
BEDS3
BATHS2 full
SQUARE FEET2,094
MLS#G5120074
STATUSActive
PROPERTY TYPEResidential - Single Family
SUBDIVISIONLAKES/WINDERMERE
Property Description
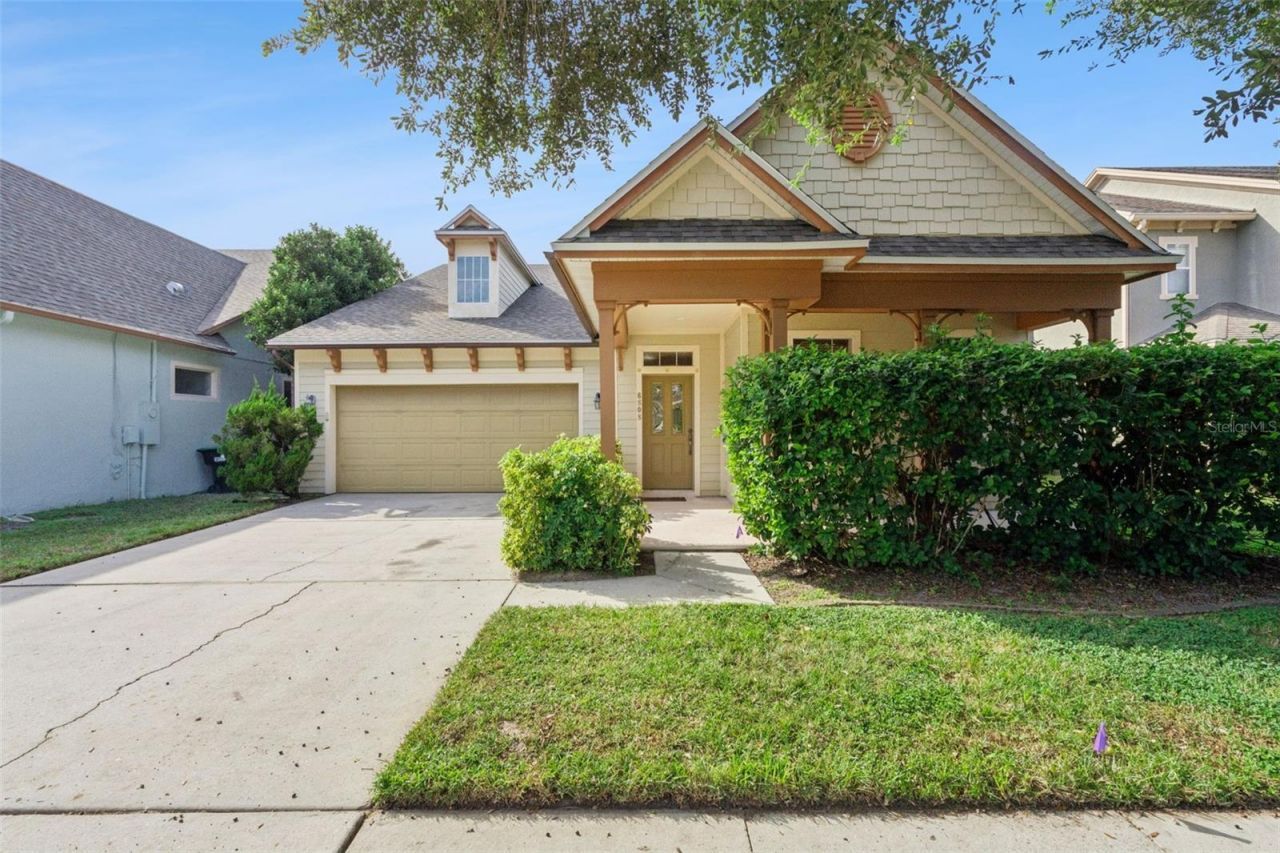
Close by December 31 to take full advantage of Amendment 3 Homestead Exemptions. Welcome to the quiet, tree-lined community of Lakes of Windermere! This amazing home has 2094 heated SF with 3 Bd/2 BA & 2 car garage. As you enter the home the Living room / Dining room is on the right with beautiful Wood Floors. A very open kitchen with center island, 42 inch Cabinetry, Storage Galore including a Large Pantry and a large wraparound bar to the Family Room. The Family room has a gas fireplace and direct access to the covered Porch. The Primary bedroom has a trey ceiling and a large walk in closet. The Primary bathroom has dual vanities, walk in shower & separate garden tub. Interior laundry room with washer & dryer will remain. New roof, New Interior Paint & New Carpet Nov 2026Located in a wonderful community of Lakes of Windermere, boasting a basketball court, tennis court, volleyball court, two playgrounds, a soccer field, Community pool, fishing and community dock, plus sidewalks perfect for scooters and skateboards. All this comes with a low HOA of just $245/quarter. You're just minutes from major highways, family services, numerous shopping options and world-class attractions: 15 minutes to Magic Kingdom, 25 minutes to Universal, and 20 minutes to SeaWorld-making this home ideal for both everyday living and enjoying all that Central Florida has to offer.
Property Features
Property Type: Residential - Single Family
Cooling: Central Air
Garage: 2 car attached
Heating: Central, Electric
Home Style: Traditional
Lot Size: 0.14 Acres
Roof Type: Shingle
Stories: 1.0
Taxes: $7,999
Year Built: 2006
Amenities
Ceiling Fans(s)
Eat-in Kitchen
Living Room/Dining Room Combo
Split Bedroom
Thermostat
Walk-In Closet(s)
Window Treatments
Private Mailbox
Sidewalk
Feature Descriptions
Additional Rooms: Family Room, Inside Utility
Appliances: Dishwasher, Disposal, Dryer, Electric Water Heater, Microwave, Range, Refrigerator, Washer
Association Amenities: Basketball Court, Park
Community Features: Park, Playground, Pool, Sidewalks, Tennis Court(s)
Directions: From 535 Winter Garden Vineland Rd, Turn onto Overstreet, go straight, turn onto Lake Sawyer Dr, to Right onto Hawkstone, to Left onto Mapperton Dr, to Right onto Holdenbury Lane, to Right onto Duncaster St. House will be on the Left
Exterior: HardiPlank Type
Fireplace: Family Room, Gas
Fireplace Y/N: Yes
Flood Zone Code: X
Flooring: Carpet, Ceramic Tile
Foundation: Slab
Garage Dimensions: 20x21
HOA Fee: 245/ Quarterly
HOA Y/N: Yes
Home Warranty Y/N: No
Listing Terms: Cash, Conventional, FHA, VA Loan
Lot: In County, Landscaped, Sidewalk, Paved
Lot Dimensions: 0.14
Ownership: Fee Simple
Patio/Porch: Covered, Front Porch, Rear Porch
Pets Allowed: Yes
Pets Restrictions: Verify with HOA and Orange County
Property Attached Y/N: No
Property Sub-Type: Single Family Residence
Security: Smoke Detector(s)
Sewer: Public Sewer
Showing Instructions: Supra Lock Box, Call Listing Agent
Special Sale Provisions: None
Utilities: BB/HS Internet Available, Cable Available, Electricity Connected, Sewer Connected
Vegetation: Mature Landscaping, Oak Trees, Trees/Landscaped
Water: Public
Water Access Y/N: No
Water View: Pond
Windows: Blinds, Window Treatments
Zoning: P-D
Room Sizes
Living Room: 12x12
Dining Room: 12x12
Kitchen: 12x13
Dinette: 9x12
Family Room: 16x18
Primary Bedroom: 13x16
Primary Bathroom: 8x16
Bedroom 2: 12x12
Bedroom 3: 11x12
Bathroom 2: 5x8
Balcony/Porch/Lanai: 10x15
Local Schools
High School: Windermere High School
Middle School: Horizon West Middle School
Elementary School: Sunset Park Elem
Listed By / Shown By
Listed By
Agency Name: KELTY REALTY LLC
Agency Contact: 352-357-5900
Shown By
Agency Title: Realty 100
Agency Phone: 954-859-2100

Estimate Your Payment
Estimated Payment
$ 1,878.63 per month $1,071.61 Principal & Interest $666.58 Property Tax $140.44 Homeowner's Insurance
6808 Duncaster Street | MLS# G5120074
This single family home located at 6808 Duncaster Street, Windermere, FL 34786 is currently listed for sale with an asking price of $481,500. This property was built in 2006 and has 3 bedrooms and 2 full baths with 2094 sq. ft. Duncaster Street is located in the LAKES/WINDERMERE subdivision. Search LAKES/WINDERMERE real estate on www.realty100.com today.