
BEDS3
BATHS2 full
SQUARE FEET1,413
MLS#A12047007
STATUSActive
PROPERTY TYPEResidential - Single Family
SUBDIVISIONSHENANDOAH SECTION ONE
Property Description
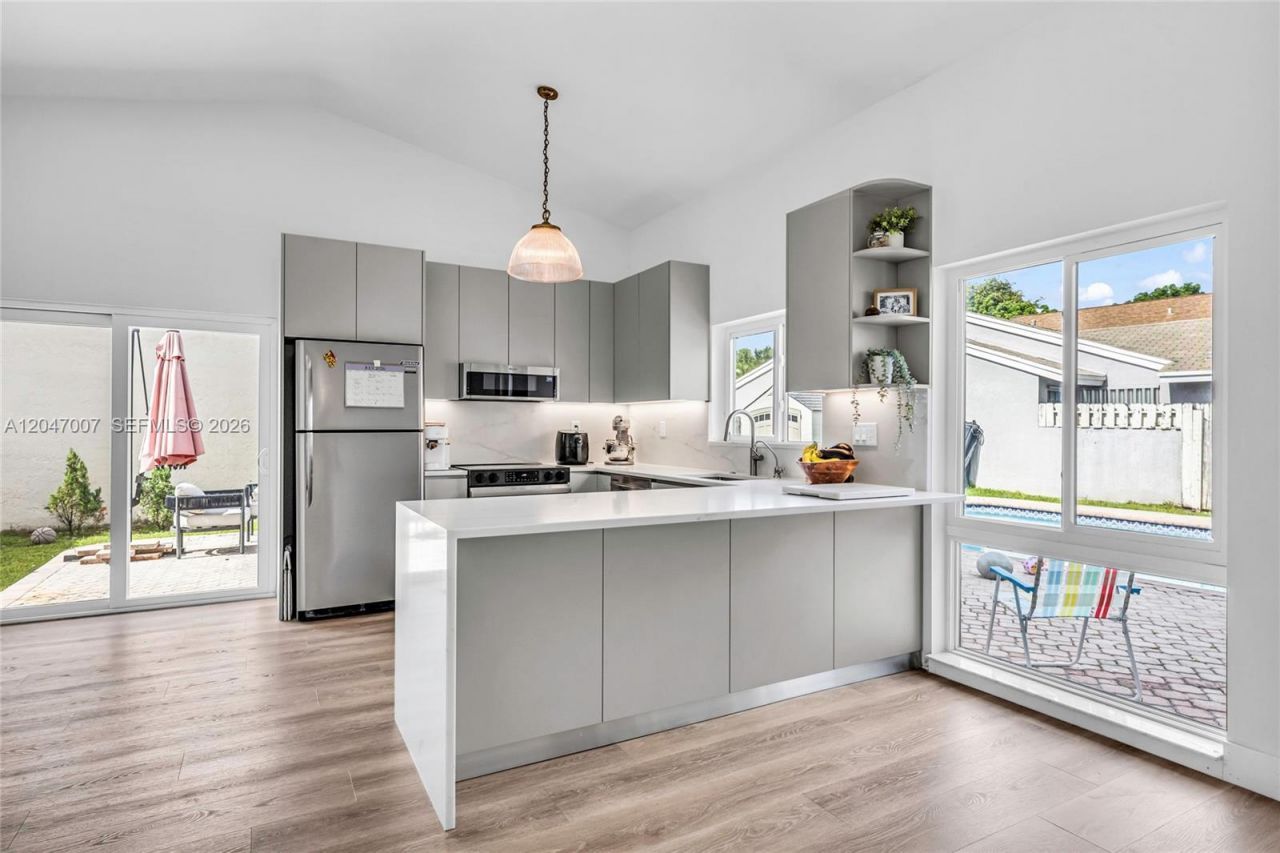
Welcome to this beautifully renovated 3-bedroom, 2-bathroom home located in the highly desirable Shenandoah community in Davie. This move-in-ready home features a beautifully updated kitchen and bathrooms, brand-new flooring, new appliances, soaring vaulted ceilings, and a functional split-bedroom floor plan designed for both comfort and privacy. Includes a converted, air-conditioned garage with additional storage access, making it the perfect space for a 4th bedroom, home office, gym, or playroom. Additional upgrades include a brand-new *smart* water heater (2025) and complete impact protection with impact windows, doors, and *smart* garage door. Step outside to your private backyard oasis featuring a newly resurfaced pool, fenced yard, beautiful landscaping, and an oversized 8,000+ sq. ft. cul-de-sac corner lot?ideal for entertaining or relaxing. Perfectly located with easy access to major highways, shopping, dining, and entertainment. Enjoy the convenience of being close to everything and and paying low HOA. This home offers the perfect combination of modern updates, an unbeatable location, and exceptional lifestyle. Dont miss this incredible opportunity!
Property Features
Property Type: Residential - Single Family
Cooling: Ceiling Fan(s), Central Air
Fenced: Yes
Garage: 1 car attached
Heating: Central
Home Style: Detached, One Story
Lot Size: 0.19 Acres
Roof Type: Shingle
Taxes: $7,179
Year Built: 1987
Amenities
First Floor Entry
Cooking Island
Split Bedroom
Volume Ceilings
Walk-In Closet(s)
Den/Library/Office
Lighting
Feature Descriptions
Appliances: Dishwasher, Disposal, Dryer, Electric Range, Electric Water Heater, Microwave, Refrigerator, Washer
Community Features: Maintained Community, Mandatory Hoa, Picnic Area, Public Road
Crops Included Y/N: No
Directions: Use Gps, corner home.
Door Features: High Impact Doors
Exterior: Concrete Block Construction
Fencimg: Fenced
HOA Fee: 96/ Monthly
Home Warranty Y/N: No
Lease Considered Y/N: No
Listing Terms: All Cash, Conventional, FHA, VA Loan
Lot: Less Than 1/4 Acre Lot, Corner Lot, Cul-De-Sac
Other Equipment: Automatic Garage Door Opener
Parcel#: 504010012050
Parking: Driveway
Parking Notes: Driveway
Patio/Porch: Patio
Pool: In Ground
Property Attached Y/N: No
Property Sub-Type: Single Family Residence
Security: Smoke Detector
Sewer: Public Sewer
Special View Info: Garden
Water: Municipal Water
Window: Complete Impact Glass, High Impact Windows, Impact Glass
Local Schools
High School: Western
Middle School: Indian Ridge
Elementary School: Flamingo
Listed By / Shown By
Listed By
Agency Name: Century 21 Integra
Agency Phone: 727-387-6261
Shown By
Agency Title: Realty 100
Agency Phone: 954-859-2100

Estimate Your Payment
Estimated Payment
$ 2,171.52 per month $1,390.98 Principal & Interest $598.25 Property Tax $182.29 Homeowner's Insurance
681 Pine Ridge Ter | MLS# A12047007
This single family home located at 681 Pine Ridge Ter , Davie, FL 33325 is currently listed for sale with an asking price of $625,000. This property was built in 1987 and has 3 bedrooms and 2 full baths with 1413 sq. ft. Pine Ridge Ter is located in the SHENANDOAH SECTION ONE subdivision. Search SHENANDOAH SECTION ONE real estate on www.realty100.com today.