
BEDS4
BATHS2 full 1 partial
SQUARE FEET2,154
MLS#TB8553093
STATUSActive
PROPERTY TYPEResidential - Single Family
SUBDIVISIONTOWNN COUNTRY PARK
Property Description
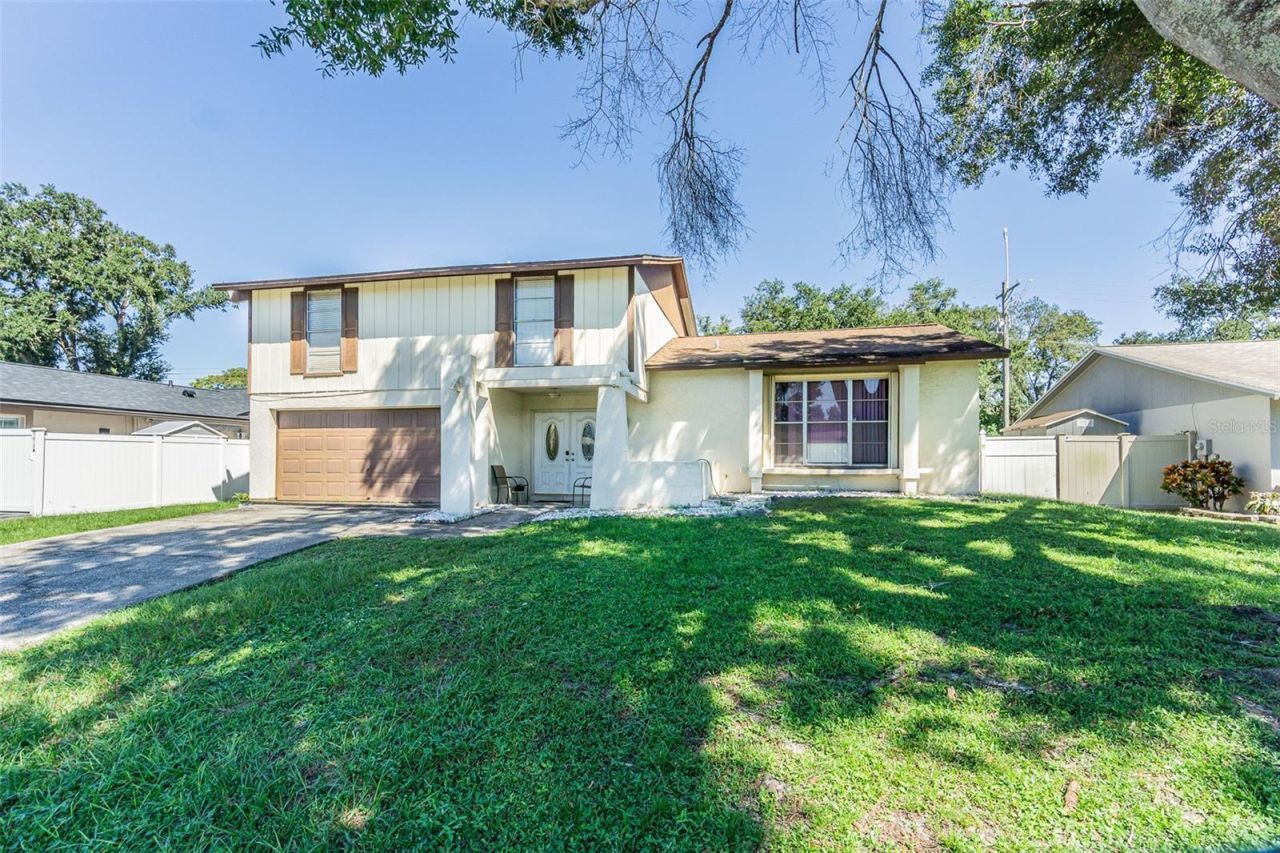
Virtually Staged. Welcome to this 4-bedroom, 2-bathroom home located in the desirable Town 'N' Country area of Tampa, situated in a well-maintained and established neighborhood. Enjoy the added benefits of NO HOA and Flood Zone X. This home offers great potential for buyers looking to personalize and remodel it to their own taste and transform it into their forever home. Seller concessions toward buyer closing costs or an interest rate buy-down are negotiable.
Property Features
Property Type: Residential - Single Family
Cooling: Central Air
Garage: 2 car attached
Heating: Central
Lot Size: 0.19 Acres
Roof Type: Shingle
Stories: 2.0
Taxes: $4,073
Year Built: 1974
Amenities
Living Room/Dining Room Combo
Private Mailbox
Feature Descriptions
Appliances: Convection Oven, Refrigerator
Directions: From W Hillsborough Ave, head north on Hanley Rd. Turn left onto Barry Rd, then turn onto Mitchell Cir. Continue to 6811 Mitchell Cir. Property will be on the right.
Exterior: Block, Stucco
Flood Zone Code: X
Flooring: Ceramic Tile, Vinyl
Foundation: Slab
Home Warranty Y/N: No
Lot Dimensions: 0.19
Ownership: Fee Simple
Property Attached Y/N: No
Property Sub-Type: Single Family Residence
Sewer: Public Sewer
Showing Instructions: 24 Hour Notice, Appointment Only, Lock Box Coded
Special Sale Provisions: None
Utilities: Public
Water: None
Water Access Y/N: No
Zoning: RSC-6
Room Sizes
Primary Bedroom: 11x17
Bedroom 1: 10x12
Bathroom 2: 10x12
Bedroom 3: 10x11
Kitchen: 10x10
Living Room: 12x17
Local Schools
High School: Leto-HB
Middle School: Webb-HB
Elementary School: Morgan Woods-HB
Listed By / Shown By
Listed By
Agency Name: 17PATHS REALTY
Agency Contact: 727-359-9415
Shown By
Agency Title: Realty 100
Agency Phone: 954-859-2100

Estimate Your Payment
Estimated Payment
$ 1,497.34 per month $1,023.76 Principal & Interest $339.42 Property Tax $134.17 Homeowner's Insurance
6811 Mitchell Circle | MLS# TB8553093
This single family home located at 6811 Mitchell Circle , Tampa, FL 33634 is currently listed for sale with an asking price of $460,000. This property was built in 1974 and has 4 bedrooms and 2 full and 1 partial baths with 2154 sq. ft. Mitchell Circle is located in the TOWNN COUNTRY PARK subdivision. Search TOWNN COUNTRY PARK real estate on www.realty100.com today.