
BEDS3
BATHS2 full
SQUARE FEET2,185
MLS#A4701823
STATUSActive
PROPERTY TYPEResidential - Single Family
SUBDIVISIONVILLAGE GREEN OF BRADENTON
Property Description
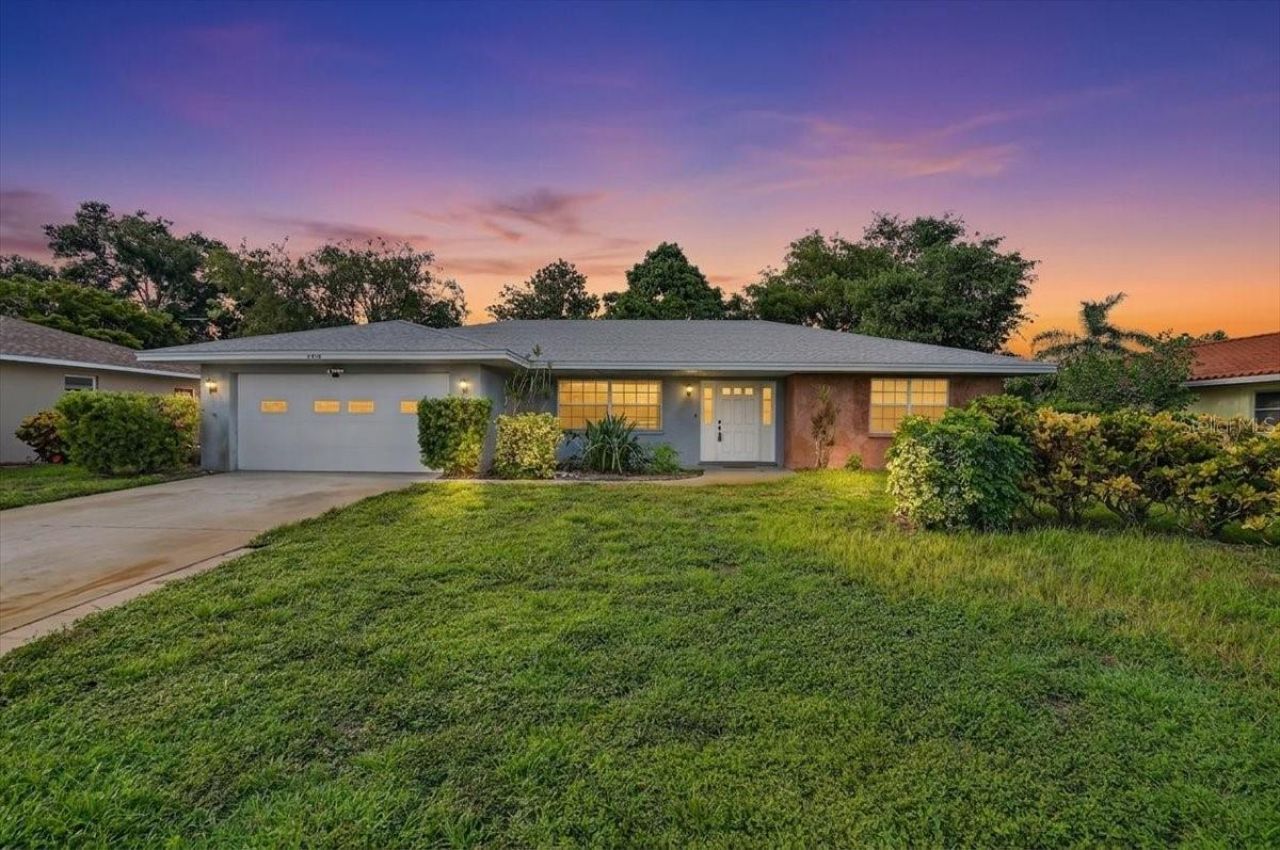
Bring your vision to this spacious West Bradenton home and create something truly your own. Located at 6814 16th Avenue Drive W, this 3-bedroom, 2-bath home offers more than 2,100 square feet with generous living areas and a flexible floor plan ready for your personal touch.The screened outdoor living area features a built-in plunge pool/spa that could be restored or reimagined into a relaxing backyard retreat. A two-car garage adds storage and everyday convenience.With no HOA, the property offers flexibility as a full-time residence, seasonal Florida getaway, or home with rental potential. Enjoy a convenient Bradenton location close to shopping, dining, parks, and the beautiful beaches of Anna Maria Island.
Property Features
Property Type: Residential - Single Family
Cooling: Central Air
Fenced: Yes
Garage: 2 car attached
Heating: Central, Electric
Lot Size: 0.20 Acres
Roof Type: Shingle
Stories: 1.0
Taxes: $7,282
Year Built: 1978
Amenities
Ceiling Fans(s)
Split Bedroom
Walk-In Closet(s)
Sliding Doors
Feature Descriptions
Appliances: Dishwasher, Dryer, Electric Water Heater, Microwave, Range, Refrigerator, Washer
Directions: From Manatee Avenue W, turn south onto 67th Street W. Turn right onto 16th Avenue Drive W and continue to 6814.
Exterior: Block
Fencing: Chain Link
Fireplace: Wood Burning
Fireplace Y/N: Yes
Flood Zone Code: X
Flooring: Luxury Vinyl, Tile
Foundation: Slab
Home Warranty Y/N: No
Listing Terms: Cash, Conventional
Lot Dimensions: 0.2
Ownership: Fee Simple
Pets Allowed: Yes
Property Attached Y/N: No
Property Sub-Type: Single Family Residence
Sewer: Public Sewer
Showing Instructions: Supra Lock Box, ShowingTime
Spa: In Ground
Special Sale Provisions: None
Utilities: BB/HS Internet Available, Electricity Connected, Sewer Connected, Water Connected
Vegetation: Mature Landscaping
Water: Public
Water Access Y/N: No
Zoning: PDP
Room Sizes
Family Room: 14x26
Living Room: 23x15
Primary Bedroom: 14x12
Bedroom 2: 13x12
Bedroom 3: 13x12
Kitchen: 11x22
Laundry: 13x7
Balcony/Porch/Lanai: 20x34
Listed By / Shown By
Listed By
Agency Name: DUNCAN REAL ESTATE, INC.
Agency Contact: 941-779-0304
Shown By
Agency Title: Realty 100
Agency Phone: 954-859-2100

Estimate Your Payment
Estimated Payment
$ 1,701.83 per month $968.12 Principal & Interest $606.83 Property Tax $126.88 Homeowner's Insurance
6814 16th Avenue Drive W | MLS# A4701823
This single family home located at 6814 16th Avenue Drive W, Bradenton, FL 34209 is currently listed for sale with an asking price of $435,000. This property was built in 1978 and has 3 bedrooms and 2 full baths with 2185 sq. ft. 16th Avenue Drive W is located in the VILLAGE GREEN OF BRADENTON subdivision. Search VILLAGE GREEN OF BRADENTON real estate on www.realty100.com today.