
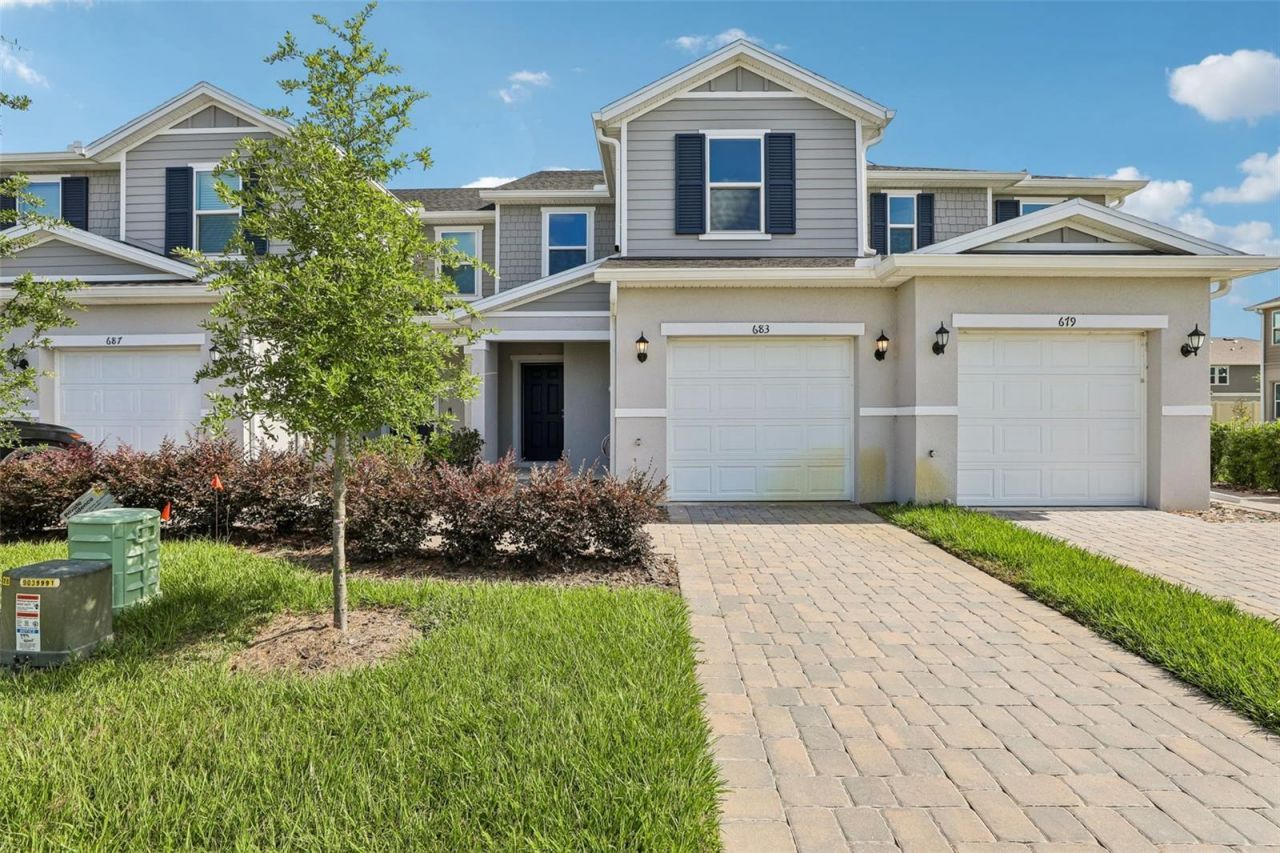
BEDS3
BATHS2 full 1 partial
SQUARE FEET1,557
MLS#O6443314
STATUSActive
PROPERTY TYPEResidential - Townhouse
SUBDIVISIONRESERVE AT FOREST LAKE
Property Description
This two-story home features an open floor plan with tile flooring and a spacious living area ideal for entertaining. The chef-inspired kitchen offers 36-inch cabinets, granite countertops, and Whirlpool stainless steel appliances, blending functionality with modern design. Upstairs, the private primary suite includes plush carpeting and an attached bathroom with a dual-sink vanity, elegant finishes, and a tile-surround walk-in shower. Built with quality craftsmanship and energy-efficient features, this home delivers comfort, value, and low-maintenance living suited to today's lifestyle.
Property Features
Property Type: Residential - Townhouse
Cooling: Central Air
Garage: 1 car attached
Heating: Central
Lot Size: 0.06 Acres
Roof Type: Shingle
Stories: 2.0
Taxes: $870
Year Built: 2025
Amenities
Open Floorplan
Stone Counters
Thermostat
Walk-In Closet(s)
Sidewalk
Feature Descriptions
Appliances: Dishwasher, Disposal, Range, Range Hood
Association Amenities: Trail(s)
Builder: KB Home
Community Features: Clubhouse, Playground, Pool
Days on Site: 2
Directions: From I-4 West, take Exit 55/Hwy. 27 South. After 20 mi., turn left on Chalet Suzanne Rd. to community on the right.
Exterior: Block, HardiPlank Type, Stucco, Frame
Flood Zone Code: x
Flooring: Carpet, Tile
Foundation: Slab
Garage Dimensions: 20x10
HOA Fee: 100/ Quarterly
HOA Y/N: Yes
Home Warranty Y/N: No
Listing Terms: Cash, Conventional, FHA, VA Loan
Lot Dimensions: 0.06
Model: 1557/A
Ownership: Fee Simple
Patio/Porch: Covered, Front Porch
Pets Allowed: Yes
Pets Restrictions: Pet restrictions to be independently verified by the HOA
Property Attached Y/N: No
Property Sub-Type: Townhouse
Sewer: Public Sewer
Showing Instructions: Contact Call Center
Special Sale Provisions: None
Utilities: BB/HS Internet Available
Water: Public
Water Access Y/N: No
Windows: ENERGY STAR Qualified Windows
Room Sizes
Kitchen: 13x8
Great Room: 22x15
Primary Bedroom: 13x12
Listed By / Shown By
Listed By
Agency Name: KELLER WILLIAMS ADVANTAGE REALTY
Agency Contact: murraycoleman@kw.com
Shown By
Agency Title: Realty 100
Agency Phone: 954-859-2100

Estimate Your Payment
Estimated Payment
$ 638.90 per month $500.77 Principal & Interest $72.50 Property Tax $65.63 Homeowner's Insurance
683 Meadows Edge Place | MLS# O6443314
This townhouse located at 683 Meadows Edge Place , Lake Wales, FL 33859 is currently listed for sale with an asking price of $225,009. This property was built in 2025 and has 3 bedrooms and 2 full and 1 partial baths with 1557 sq. ft. Meadows Edge Place is located in the RESERVE AT FOREST LAKE subdivision. Search RESERVE AT FOREST LAKE real estate on www.realty100.com today.