
BEDS3
BATHS2 full 1 partial
SQUARE FEET1,944
MLS#R11144667
STATUSActive Under Contract
PROPERTY TYPEResidential - Townhouse
SUBDIVISIONLAKEWOOD COVE
Property Description
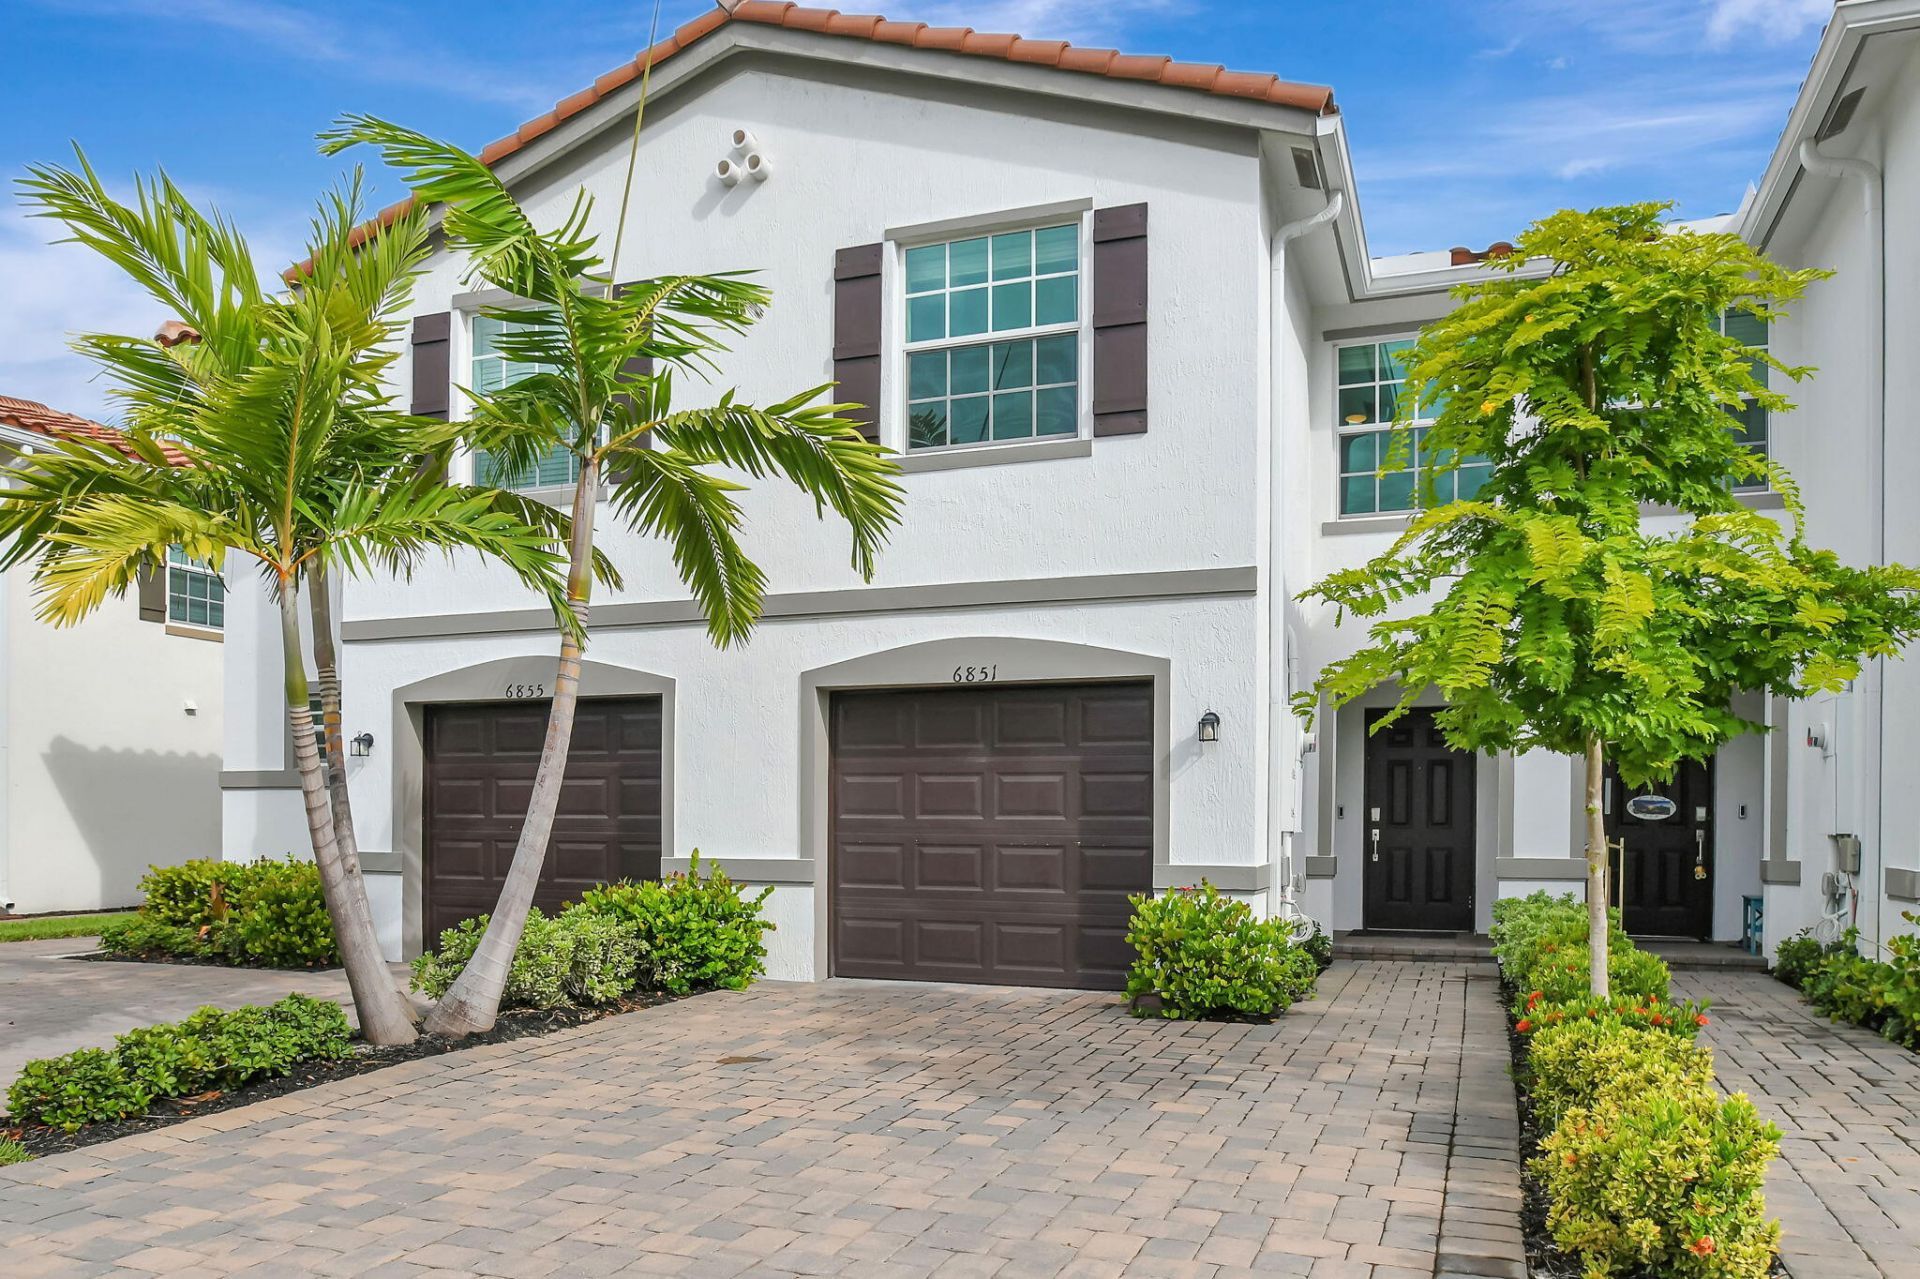
Credit of $15,000 towards buyer's closing costs/rate reduction on full price. Ideal for first time home buyers and investors. Stunning 3BR/2.5BA townhouse with garage, BUILT in 2023, in a gated community with pool, playground & low HOA. Beautiful and DURABLE tile roof. Step inside to an inviting open concept layout. The kitchen features elegant quartz countertops, stainless steel appliances and a generous storage pantry, perfect for cooking and entertaining. A half bath is downstairs for guests. Upstairs features a spacious primary suite with its own bathroom, 2 additional bedrooms, and a 2nd full bath, offering comfort and versatility. Hurricane impact windows and sliding glass doors provide peace of mind and energy efficiency. A covered patio out back w storage shed adds extra space. Minutes from the Wellington Green Mall, world-renowned equestrian events and polo, parks, preserves and Lake Worth Beach. Schedule your showing today.
Property Features
Property Type: Residential - Townhouse
Cooling: Central Air, Ceiling Fan(s), Electric
Garage: 1 car attached
Heating: Central, Electric
Home Style: Colonial, Mediterranean
Lot Size: 0.05 Acres
Roof Type: Concrete, Tile
Stories: 2.0
Taxes: $6,309
Year Built: 2023
Amenities
Kitchen Island
Pantry
Walk-In Closet(s)
Bedroom Layout - Split
Storage
Feature Descriptions
Appliances: Electric Water Heater, Dryer, Disposal, Dishwasher, Electric Range, Microwave, Refrigerator, Water Heater, Washer
Association Amenities: Cabana, Playground, Pool, Sidewalks, Street Lights
Association Fee Includes: Maintenance Grounds, Common Areas, Common Real Estate Tax
Days on Site: 178
Exterior: CBS
Flooring: Carpet
Furnished: Unfurnished
HOA Fee: $260.5/ Monthly
Laundry: Laundry Closet, Inside
Lot: Sidewalks
Lot: Sidewalks
Parcel#: 00424427370000130
Parking: Garage Door Opener, Garage, Attached Garage
Parking Notes: Garage Door Opener, Garage, Attached Garage
Patio/Porch: Patio - Covered, Patio
Pets Allowed: Yes, Breed Restrictions, Pet Restrictions Possible
Restrictions: Buyer Approval Required, Parking - No RV, Lease Restrictions
Security: Smoke Detector(s), Gated - No Guard
Sewer: Public Sewer
Special View Info: Garden
Sprinkler: Auto Sprinkler
SQFT Living: 1568
Structure Type: Townhouse
Total Rooms: 5
Utilities: Sewer Available, Water Available
Utilities: Sewer Available, Water Available
Water: Public
Waterfront Features: None
Windows: Blinds
Room Sizes
Living Room: 11 X 17 Level Main
Kitchen: 11 X 14 Level Main
Primary Bedroom: 16 X 14 Level Upper
Dining Room: 7 X 14 Level Main
Local Schools
High School: Dr. Joaquin Garcia
Middle School: Woodlands
Elementary School: Heritage
Listed By / Shown By
Listed By
Agency Name: LPT Realty, LLC
Agency Phone: 877-366-2213
Shown By
Agency Title: Realty 100
Agency Phone: 954-859-2100

Estimate Your Payment
Estimated Payment
$ 1,620.75 per month $968.12 Principal & Interest $525.75 Property Tax $126.88 Homeowner's Insurance
6851 Broadwater Lane | MLS# R11144667
This townhouse located at 6851 Broadwater Lane, Lake Worth, FL 33467 is currently listed for sale with an asking price of $435,000. This property was built in 2023 and has 3 bedrooms and 2 full and 1 partial baths with 1944 sq. ft. Broadwater Lane is located in the LAKEWOOD COVE subdivision. Search LAKEWOOD COVE real estate on www.realty100.com today.