
BEDS5
BATHS4 full 1 partial
SQUARE FEET4,862
MLS#B26034007
STATUSActive
PROPERTY TYPEResidential - Single Family
SUBDIVISIONARDEN PUD POD E SOUTH
Property Description
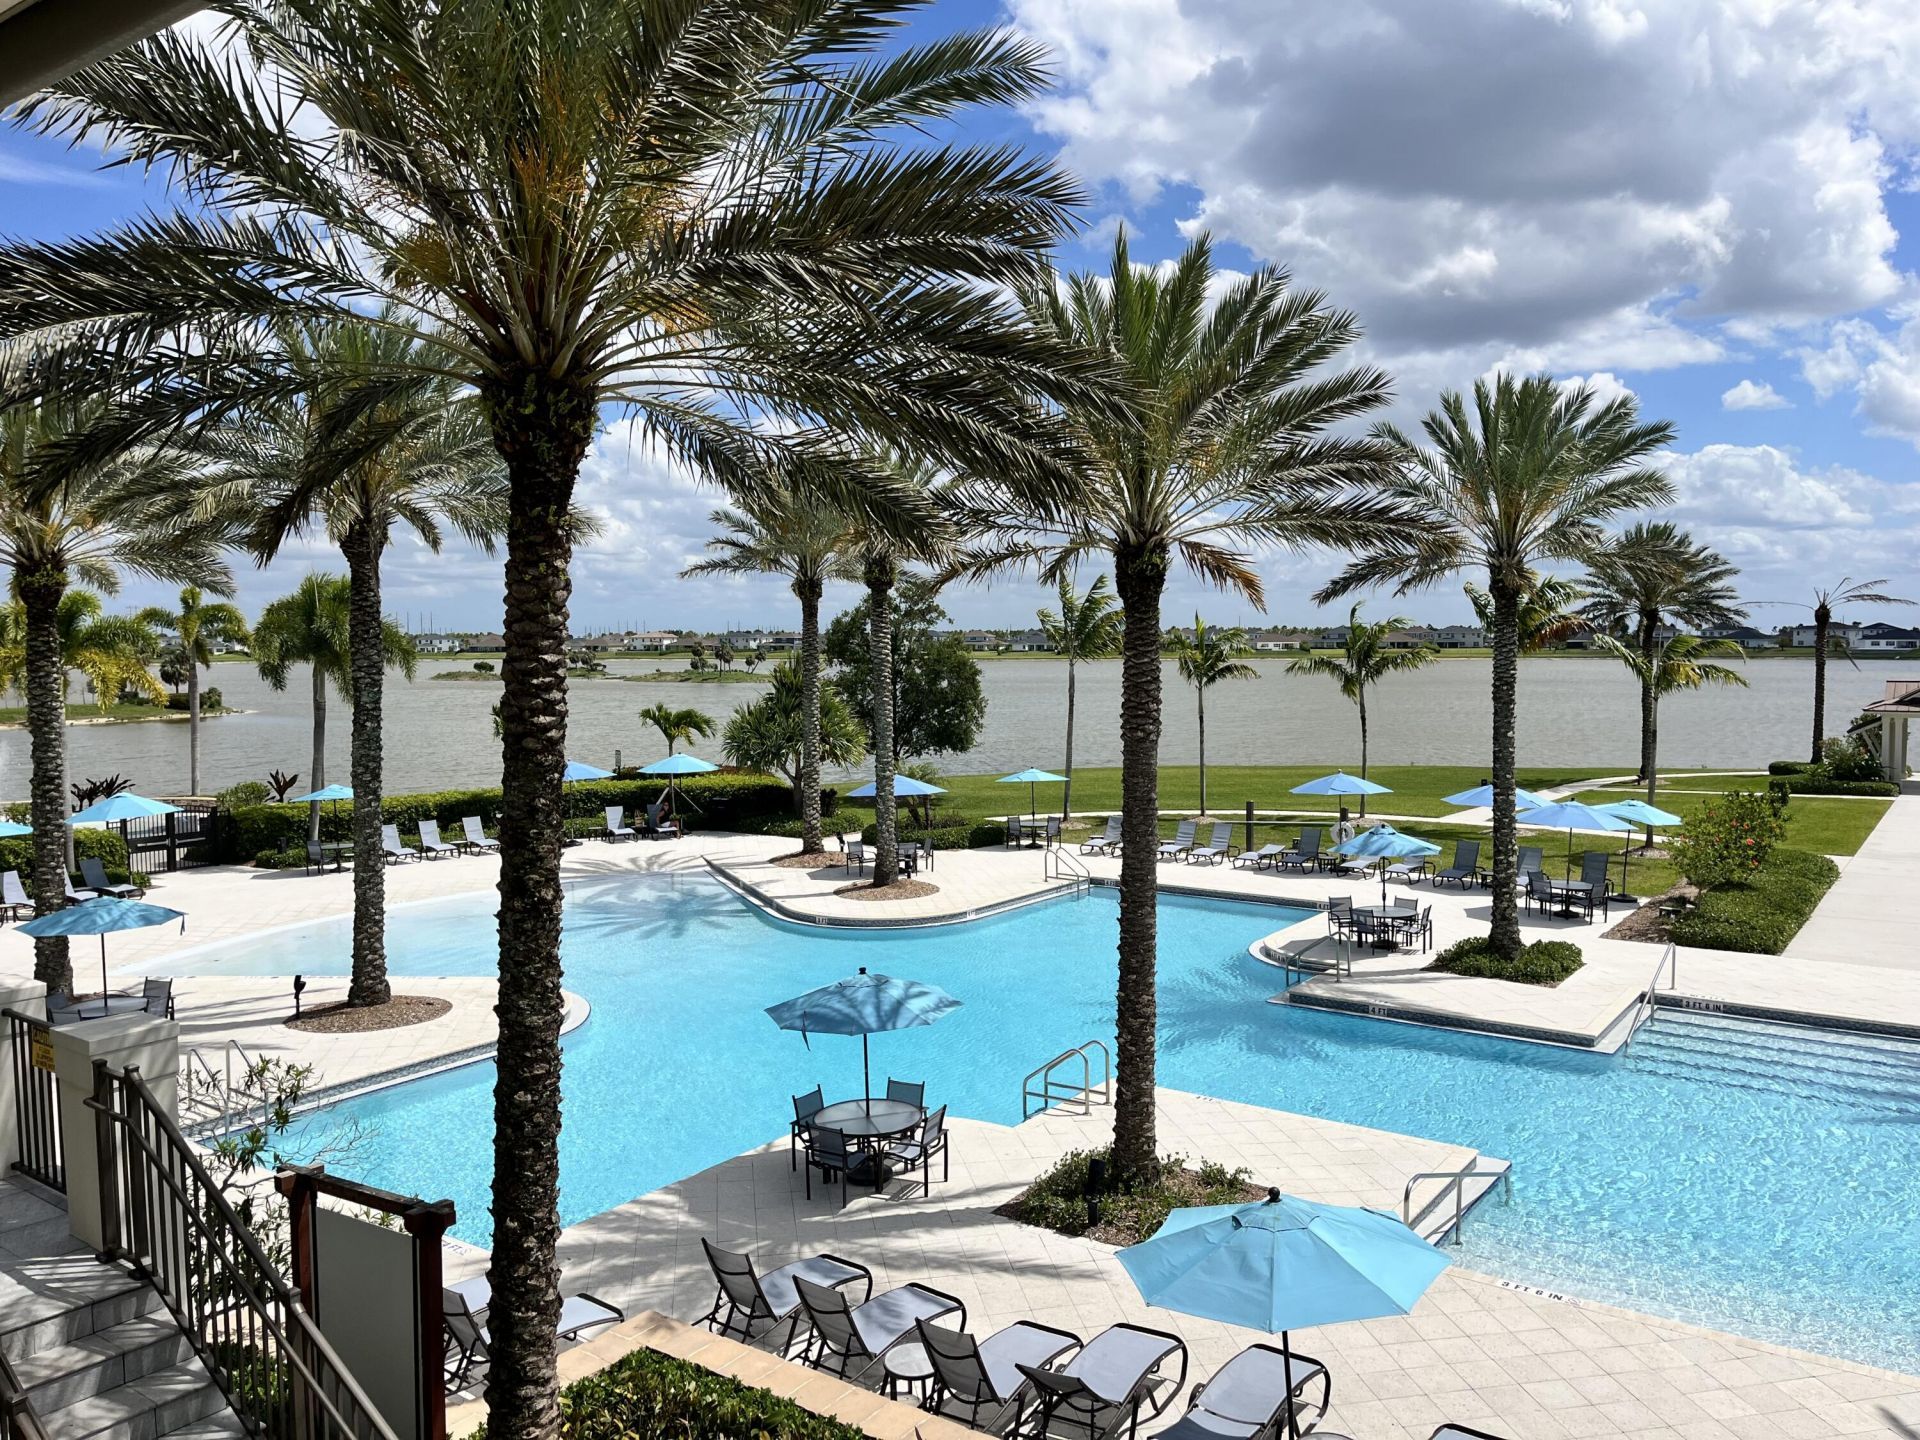
Welcome home to prestigious award winning Arden community, only 2 years old where modern luxury meets everyone's needs. Features an open floor plan with high ceilings, the Primary Bedroom on the first floor with 2 walk in closets, huge master bathroom, The main level also has the kitchen, with center island counter, breakfast area, dining room and even an office for the work at home job; a perfect set up. The upstairs is perfect for children with each its own bathroom, and 2 bedrooms with Jack and Jill bathroom. The loft/family room/game room is in the perfect place. Location is private with very large back yard with walking distance to beautiful, active clubhouse with gigantic pool area. After viewing this home you need to check out all the pools, clubhouse, gardens, etc. This home has its own private entrance to Hookline Circle neighborhood; which includes the Waterford Collection of Homes. Easy to show! BEST PRICED HART MODEL IN THE COMMUNITY!
Property Features
Property Type: Residential - Single Family
Cooling: Central Air, Electric, Reverse Cycle
Garage: 3 car attached
Heating: Electric, Other
Home Style: Cape Cod
Lot Size: 0.29 Acres
Roof Type: Other
Stories: 2.0
Taxes: $15,163
Year Built: 2024
Amenities
High Ceilings
Feature Descriptions
Appliances: Dryer, Dishwasher, Ice Maker, Refrigerator, Washer
Association: ARDEN HOMEOWNERS ASSOCIATION
Association Amenities: Basketball Court, Clubhouse, Fitness Center, Jogging Path, Management, Picnic Area, Playground, Pool, Tennis Court(s), Manager On Site, Cafe/Restaurant, Pickleball Court(s), Sidewalks, Soccer Field, Street Lights, Recreation Facilities
Association Fee Includes: Maintenance Grounds, Security, Common Areas, Common Real Estate Tax, Recreation Facility, Pool Service
Days on Site: 57
Exterior: Concrete Block - With Stucco
Fencing: None
Flooring: Carpet, Tile
Furnished: Unfurnished
HOA Fee: $978/ Quarterly
Laundry: In Hall, Laundry Room
Lot: Interior Lot, Room for Pool, Oversized Lot
Lot: Interior Lot, Room for Pool, Oversized Lot
Parcel#: 00404333020000950
Parking: Driveway, Garage Door Opener, Paver Block, Garage, Attached Garage
Parking Notes: Driveway, Garage Door Opener, Paver Block, Garage, Att
Patio/Porch: Patio - Covered, Patio - Open, Patio
Pets Allowed: Yes, Call
Restrictions: Lease Restrictions
Sewer: Public Sewer
Sprinkler: Auto Sprinkler
SQFT Living: 3662
Structure Type: House
Total Rooms: 3
Utilities: Cable Available, Electricity Not Available, Sewer Connected, Water Available
Utilities: Cable Available, Electricity Not Available, Sewer Connected, Water Available
Water: Public
Waterfront Features: None
Windows: Storm Window(s)
Local Schools
High School: Wellington
Middle School: Wellington Landings
Elementary School: Binks Forest
Listed By / Shown By
Listed By
Agency Name: Berkshire Hathaway Florida Realty
Agency Phone: 954-752-5100
Shown By
Agency Title: Realty 100
Agency Phone: 954-859-2100

Estimate Your Payment
Estimated Payment
$ 3,528.84 per month $2,002.79 Principal & Interest $1,263.58 Property Tax $262.47 Homeowner's Insurance
686 Hookline Circle | MLS# B26034007
This single family home located at 686 Hookline Circle, Loxahatchee, FL 33470 is currently listed for sale with an asking price of $899,900. This property was built in 2024 and has 5 bedrooms and 4 full and 1 partial baths with 4862 sq. ft. Hookline Circle is located in the ARDEN PUD POD E SOUTH subdivision. Search ARDEN PUD POD E SOUTH real estate on www.realty100.com today.