
BEDS3
BATHS2 full
SQUARE FEET1,770
MLS#B26051367
STATUSActive
PROPERTY TYPEResidential - Single Family
SUBDIVISIONWinston Trails
Property Description
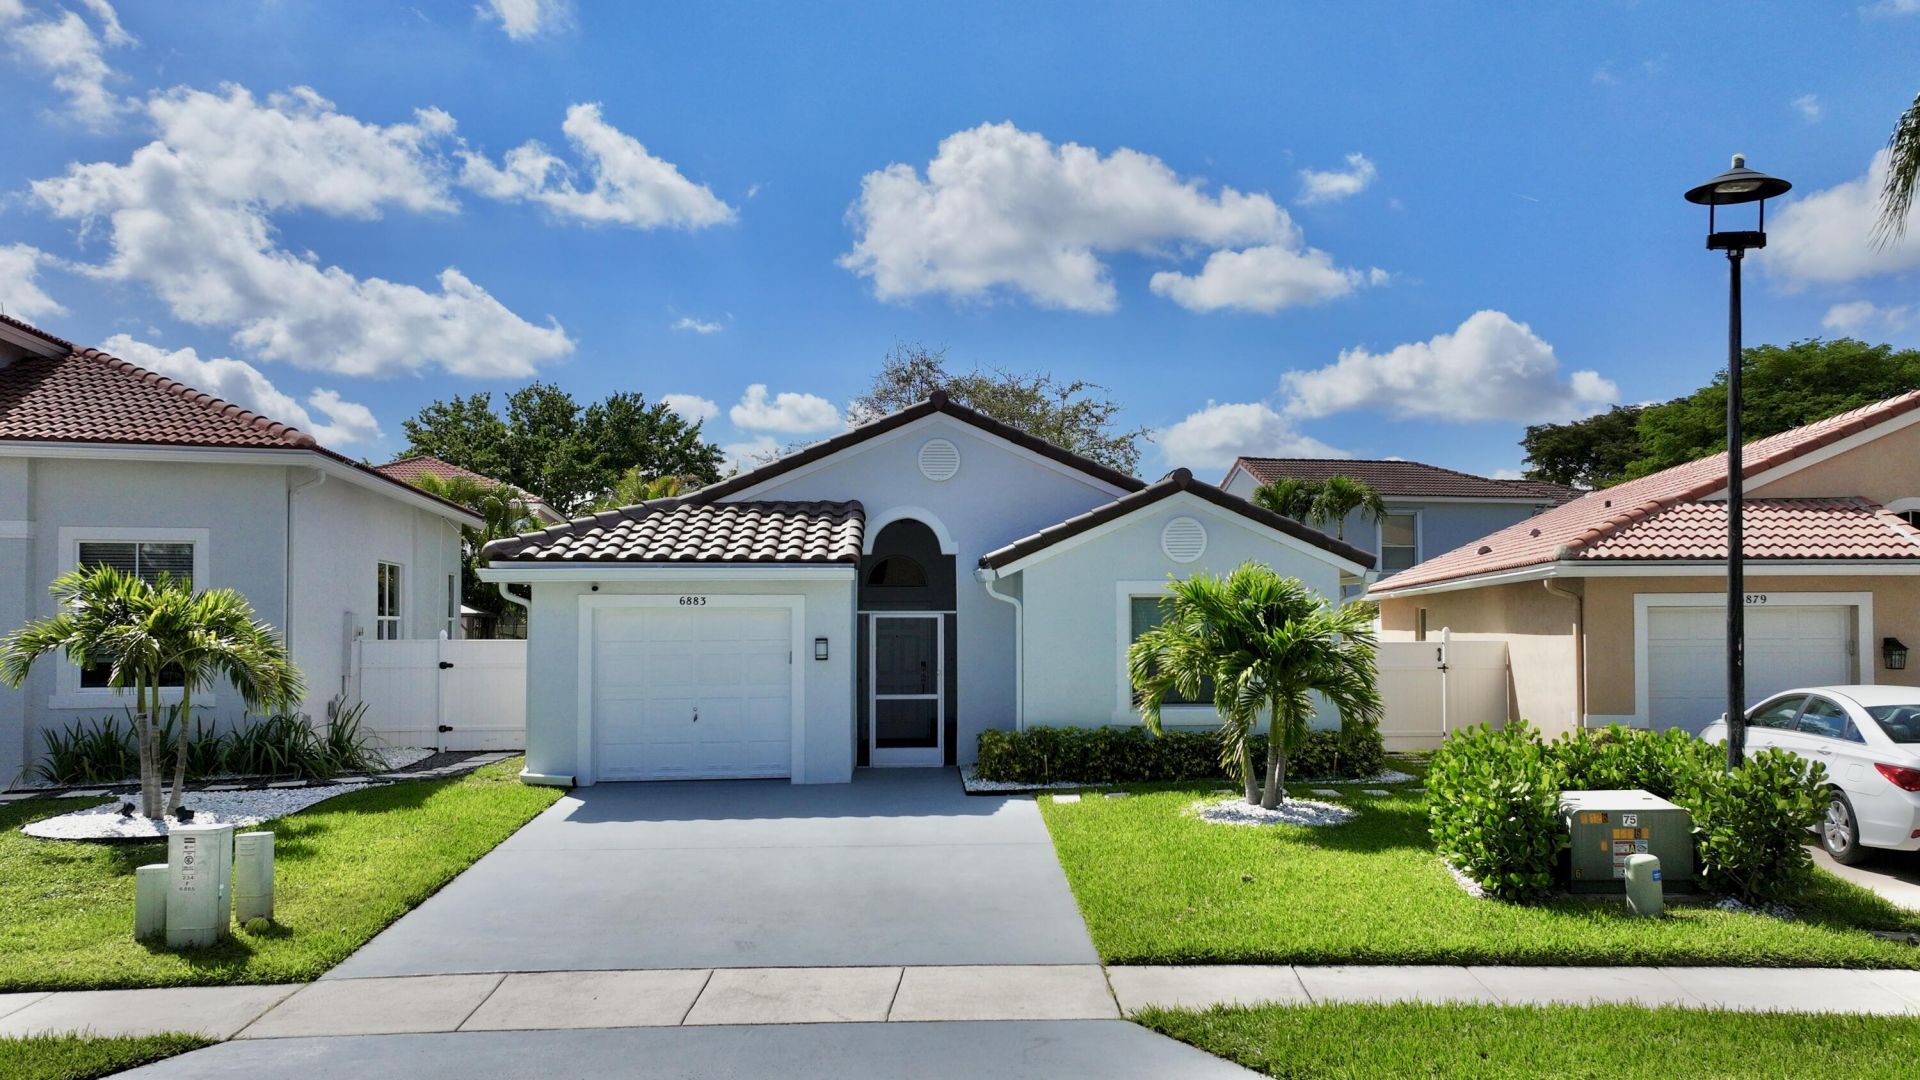
Beautifully renovated and meticulously maintained, this exceptional 3-bedroom, 2-bath residence offers the perfect blend of luxury, comfort, and lifestyle. Soaring vaulted ceilings and an open-concept design create a bright, inviting atmosphere, while impact windows provide peace of mind. The gourmet kitchen features updated cabinetry, a spacious center island, and stylish finishes, flowing effortlessly into the living and dining areas. Step outside to your own private resort featuring a heated freeform pool, inground spa, covered and screened patio, and a dedicated golf practice area-perfect for entertaining or relaxing year-round. Major upgrades include a new roof (2025), water heater (2025), A/C (2023), and pool heater controls 2025. HOA includes landscaping and internet. Move-in ready
Property Features
Property Type: Residential - Single Family
Cooling: Central Air, Ceiling Fan(s), Electric
Fenced: Yes
Garage: 1 car attached
Heating: Central, Electric
Home Style: Ranch, Colonial
Lot Size: 0.11 Acres
Roof Type: Barrel, Tile
Stories: 1.0
Taxes: $5,016
Year Built: 1999
Amenities
Bar
Built-in Features
Cathedral Ceiling(s)
Entrance Foyer
Kitchen Island
Vaulted Ceiling(s)
Walk-In Closet(s)
Bedroom Layout - Split
Closet Cabinetry
Roman Tub
Feature Descriptions
Appliances: Electric Water Heater, Dryer, Disposal, Dishwasher, Electric Range, Ice Maker, Microwave, Refrigerator, Water Heater, Washer
Association Amenities: Clubhouse, Fitness Center, Golf Course, Jogging Path, Management, Pool, Tennis Court(s), Manager On Site, Business Center, Community Room, Putting Green, Sidewalks, Street Lights
Association Fee Includes: Cable TV, Maintenance Grounds, Security, Trash, Common Areas
Days on Site: 1
Door Features: French Doors
Exterior: Stucco, CBS
Fencing: Fenced
Flooring: Marble, Tile
Furnished: Unfurnished
HOA Fee: $374/ Monthly
Laundry: Electric Dryer Hookup, In Garage, Inside
Lot: Zero Lot Line, Sidewalks
Lot: Zero Lot Line, Sidewalks
Lot Dimensions: 0.114
Parcel#: 00424502100001480
Parking: Driveway, Garage Door Opener, Garage, Attached Garage, Attached
Parking Notes: Driveway, Garage Door Opener, Garage, Attached Garage
Patio/Porch: Patio - Covered, Patio - Open, Patio - Screened, Porch - Screened, Patio, Porch
Pets Allowed: Yes, Dogs OK
Pool: Heated, In Ground, Salt Water, Free Form
Restrictions: Buyer Approval Required, Parking - No Commercial Vehicles, Parking - No RV, Parking - No Truck, Lease Re
Security: Fire Sprinkler System, Gated with Guard, Smoke Detector(s), Security Patrol
Sewer: Public Sewer
Spa: Yes
Spa: Heated, In Ground
Special View Info: Garden, Pool
Sprinkler: Auto Sprinkler
SQFT Living: 1478
Structure Type: House
Swimming Pool: Yes
Total Rooms: 11
Utilities: Cable Available, Sewer Available, Water Available
Utilities: Cable Available, Sewer Available, Water Available
Water: Public
Waterfront Features: None
Windows: Blinds, Drapes, Storm Window(s), Single Hung Metal
Room Sizes
Living Room: 12 X 14 Level Main
Dining Room: 10 X 12 Level Main
Kitchen: 9 X 12 Level Main
Primary Bedroom: 11 X 15 Level Main
Bedroom 2: 11 X 12 Level Main
Bedroom 3: 11 X 11 Level Main
Local Schools
High School: Park Vista
Middle School: Christa McAuliffe
Elementary School: Manatee (Palm Beach)
Listed By / Shown By
Listed By
Agency Name: Capital Investments R.E. Corp.
Agency Phone: 561-275-1554
Shown By
Agency Title: Realty 100
Agency Phone: 954-859-2100

Estimate Your Payment
Estimated Payment
$ 1,915.75 per month $1,324.21 Principal & Interest $418.00 Property Tax $173.54 Homeowner's Insurance
6883 Desert Inn Terrace | MLS# B26051367
This single family home located at 6883 Desert Inn Terrace, Lake Worth, FL 33463 is currently listed for sale with an asking price of $595,000. This property was built in 1999 and has 3 bedrooms and 2 full baths with 1770 sq. ft. Desert Inn Terrace is located in the Winston Trails subdivision. Search Winston Trails real estate on www.realty100.com today.