
BEDS4
BATHS3 full
SQUARE FEET3,187
MLS#OM729015
STATUSActive
PROPERTY TYPEResidential -
SUBDIVISIONCOUNTRYSIDE FARMS/OCALA
Property Description
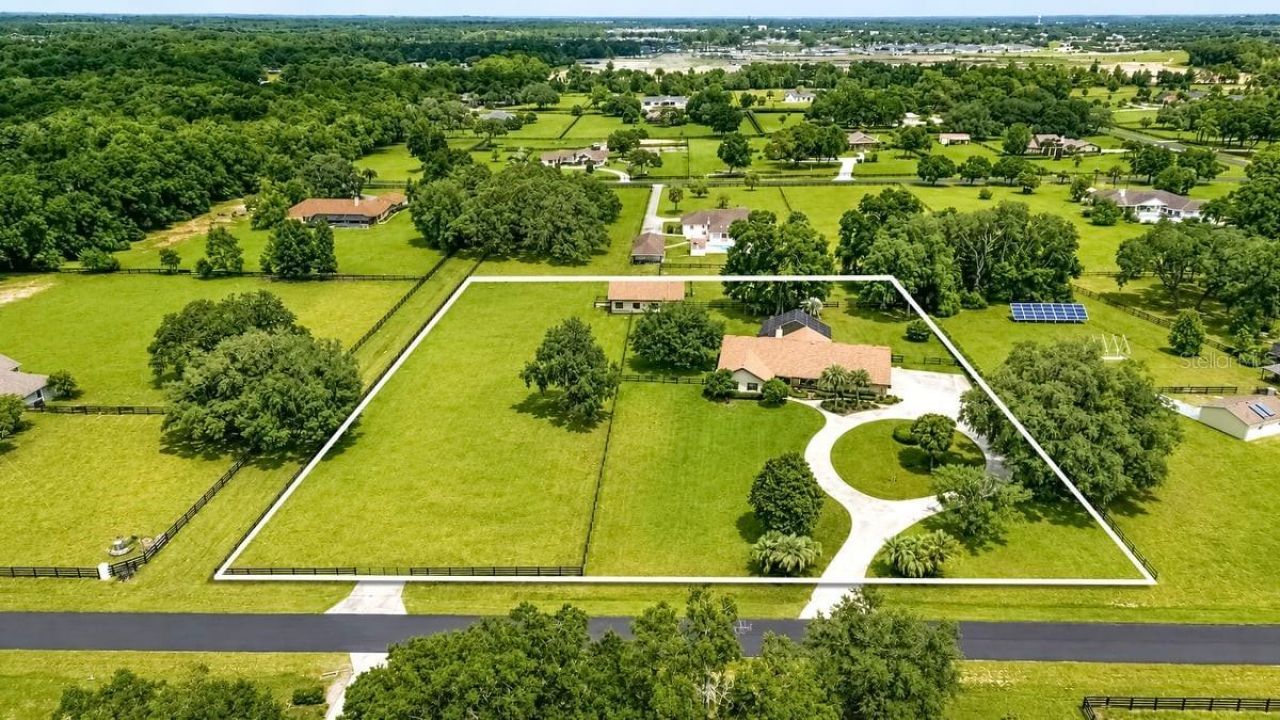
Please take a look at the Video of this Picture Perfect 3 Acre Mini Farm that checks all the boxes. 4/3 Block Home, Pool, Barn and 30 amp RV accomodations. This home has been Lovingly cared for and has No Deferred maintenance. Roof is 7 years new. HVAC is believed to be 10 years and is regularly serviced. Septic was just inspected and pumped. Quarterly Pest Control and Termite Bond in place. The Home has an abundance of natural light and an easy open floor plan. Located in a Fantastic Gated Equine Community just 15 minutes from the renowned World Equestrian Center. You will find Shopping, Dining and all the conveniences of Town within 5 minutes out the main gate. Countryside Farms has become a sought after neighborhood of well kept Mini farms and Fine Homes. Come see this Beautiful Move right In Property. You will be impressed. Make sure to click on BOTH Video tours to see this Awesome Property.
Property Features
Property Type: Residential -
Cooling: Central Air
Fenced: Yes
Garage: 3 car attached
Heating: Central, Electric
Home Style: Contemporary
Lot Size: 3.03 Acres
Roof Type: Shingle
Stories: 1.0
Taxes: $4,502
Year Built: 1988
Amenities
Cathedral Ceiling(s)
Ceiling Fans(s)
Central Vaccum
Living Room/Dining Room Combo
Open Floorplan
Primary Bedroom Main Floor
Solid Wood Cabinets
Split Bedroom
Stone Counters
Walk-In Closet(s)
Private Entrance
Private Mailbox
RV Hookup
Feature Descriptions
Appliances: Cooktop, Dishwasher, Disposal, Gas Water Heater, Microwave, Range, Refrigerator
Barn Features: Center Aisle, Equipment, Feed Room, Frame, Horse Barn, Tack Room, Washrack
Community Features: Deed Restrictions, Gated Community - No Guard, Horses Allowed
Days on Site: 51
Directions: Hwy 200 west , look for Countryside Farms entrance on the left just before 80th Ave. Gated Community.
Exterior: Stucco
Fencing: Board, Cross Fenced
Fireplace: Living Room, Wood Burning
Fireplace Y/N: Yes
Flood Zone Code: X
Flooring: Carpet, Ceramic Tile, Laminate
Foundation: Block
HOA Fee: 1000/ Annually
HOA Y/N: Yes
Home Warranty Y/N: No
Listing Terms: Cash, Conventional
Lot: Farm, Landscaped, Level, Pasture, Paved, Private, Zoned for Horses
Lot Dimensions: 3.03
Number of Septics: 1
Number of Stalls: 2
Number of Stalls: 2
Number of Wells: 1
Other Equipment: Irrigation Equipment, Private Entrance, RV Hookup
Other Structures: Barn(s)
Ownership: Fee Simple
Parking: Circular Driveway, Garage Faces Side, Oversized, RV Garage, RV Access/Parking
Parking Notes: Circular Driveway, Garage Faces Side, Oversized, RV G
Patio/Porch: Covered, Rear Porch, Screened
Pets Allowed: Cats OK, Dogs OK
Pool: Gunite, Heated, In Ground, Screen Enclosure
Property Attached Y/N: No
Property Sub-Type: Farm
Sewer: Septic Tank
Showing Instructions: 24 Hour Notice, Appointment Only, Gate Code Required, Listing Agent Must Accompany
Spa: Heated, In Ground
Special Sale Provisions: None
Swimming Pool: Yes
Utilities: BB/HS Internet Available, Electricity Connected
Vegetation: Mature Landscaping
Water: Well
Water Access Y/N: No
Windows: Skylight(s)
Zoning: A3
Room Sizes
Living Room: 16x29
Primary Bedroom: 14x21
Kitchen: 12.7x13.7
Listed By / Shown By
Listed By
Agency Name: DESIREE BARBAZON REALTY
Agency Contact: 352-812-0674
Shown By
Agency Title: Realty 100
Agency Phone: 954-859-2100

Estimate Your Payment
Estimated Payment
$ 2,514.81 per month $1,891.73 Principal & Interest $375.17 Property Tax $247.92 Homeowner's Insurance
6899 SW 99th Street | MLS# OM729015
This home located at 6899 SW 99th Street, Ocala, FL 34476 is currently listed for sale with an asking price of $850,000. This property was built in 1988 and has 4 bedrooms and 3 full baths with 3187 sq. ft. SW 99th Street is located in the COUNTRYSIDE FARMS/OCALA subdivision. Search COUNTRYSIDE FARMS/OCALA real estate on www.realty100.com today.