
BEDS4
BATHS2 full
SQUARE FEET1,857
MLS#GC543404
STATUSActive
PROPERTY TYPEResidential - Single Family
SUBDIVISIONMENTONE CLUSTER
Property Description
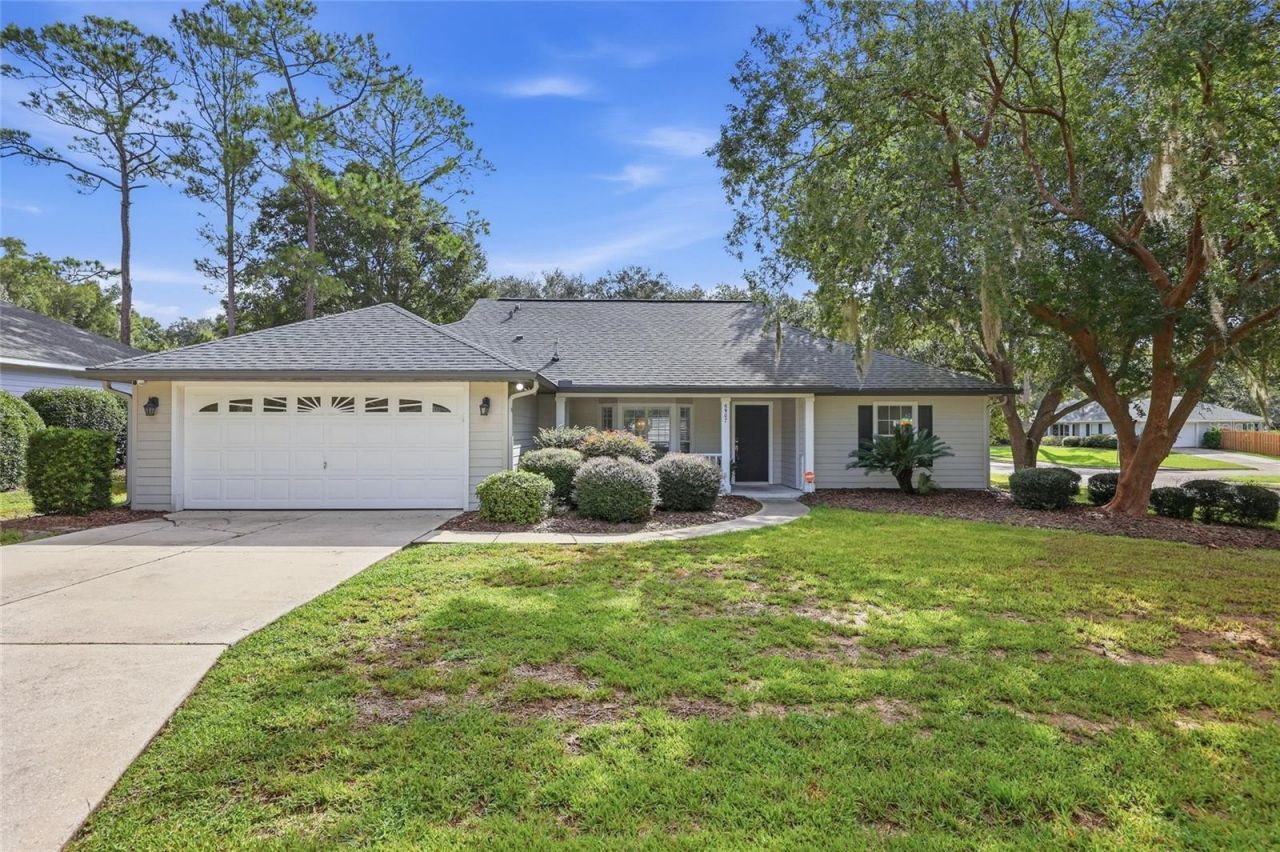
Welcome to this beautifully updated 4BR/2BA home in Mentone, a sought-after amenity-rich community in SW Gainesville. Situated on an oversized quarter-acre corner lot shaded by mature oaks, this single-level home is bright, open, and truly move-in ready. The kitchen and primary bathroom have both been updated with brand-new quartz countertops in 2026, and the kitchen showcases a newer stainless appliance package including range, built-in microwave, and French-door refrigerator with ice and water, plus a breakfast bar and pass-through to the living area. Brand-new carpet has just been installed in all four bedrooms and new luxury vinyl plank flooring flows through every common area, complemented by fresh paint, updated lighting, and ceiling fans throughout. Major systems are already handled with a 2023 Bryant variable-speed system providing efficient central AC and heat. Soaring vaulted ceilings, custom built-in shelving in the great room, crown molding, and chair rail deliver character you won't find in newer construction. Living and dining flow together beneath a dramatic vaulted ceiling and a bay window that fills the space with natural light. The private primary suite is a true retreat with a tray ceiling, crown molding, walk-in closet, and a spa-like en-suite bath offering dual quartz vanities, a jetted garden tub, and a separate shower. Three additional bedrooms provide flexibility for guests, a home office, or a hobby room. A dedicated laundry room with washer and dryer included and an attached two-car garage add everyday convenience. Step through either of two sliding doors, one from the great room and one from the primary suite, onto the spacious screened lanai with ceiling fan, overlooking a fully privacy-fenced backyard backing to mature trees, with a large storage shed for tools, gear, and lawn equipment. Additional updates include a fully renovated guest bath (2018), new seamless gutters (2025), and updated electrical service. Residents enjoy an exceptional amenity package including a resort-style lap pool with separate wading pool, clubhouse, lighted tennis and basketball courts, sand volleyball, playground, covered picnic pavilion, open playing field, and a walking trail, all along tree-lined streets with sidewalks. Located minutes from UF Health Shands and the VA Medical Center, with no HOA minimum lease period, offering flexibility that appeals to residents, fellows, and traveling medical staff, or to investors seeking a turnkey rental. Also convenient to the University of Florida, Celebration Pointe, Butler Plaza, shopping, dining, and I-75. Foundation was professionally stabilized with engineering documentation available. Schedule your private showing today, this one won't last!
Property Features
Property Type: Residential - Single Family
Cooling: Central Air
Fenced: Yes
Garage: 2 car attached
Heating: Central
Lot Size: 0.24 Acres
Roof Type: Shingle
Stories: 1.0
Taxes: $3,428
Year Built: 1998
Amenities
Built-in Features
Ceiling Fans(s)
Chair Rail
Crown Molding
High Ceilings
Living Room/Dining Room Combo
Open Floorplan
Primary Bedroom Main Floor
Split Bedroom
Stone Counters
Tray Ceiling(s)
Vaulted Ceiling(s)
Walk-In Closet(s)
Window Treatments
Lighting
Private Mailbox
Private Yard
Rain Gutters
Sidewalk
Tennis Court(s)
Feature Descriptions
Appliances: Dishwasher, Dryer, Microwave, Range, Refrigerator, Washer
Association Amenities: Basketball Court, Clubhouse, Park, Pickleball Court(s), Playground, Pool, Recreation Facilities, Tennis Court(s)
Community Features: Clubhouse, Playground, Tennis Court(s)
Days on Site: 3
Directions: From I-75, take Exit 384 (FL-24/Archer Road) and head west. Continue on Archer Road approximately 3.5 miles, then turn left onto SW 81st Street into the Mentone community. Take the second right onto SW 67th Place and follow it as it curves left onto SW 82
Exterior: Cement Siding, Concrete, HardiPlank Type
Fencing: Wood
Flood Zone Code: X
Flooring: Carpet, Luxury Vinyl
Foundation: Slab
HOA Fee: 208/ Quarterly
HOA Y/N: Yes
Home Warranty Y/N: No
Listing Terms: Cash, Conventional, FHA, VA Loan
Lot Dimensions: 0.24
Other Equipment: Private Yard
Other Structures: Shed(s)
Ownership: Fee Simple
Parking: Driveway, Garage Door Opener, Ground Level
Parking Notes: Driveway, Garage Door Opener, Ground Level
Patio/Porch: Covered, Front Porch, Rear Porch, Screened
Pets Allowed: Cats OK, Dogs OK, Yes
Property Attached Y/N: No
Property Sub-Type: Single Family Residence
Security: Security System
Sewer: Public Sewer
Showing Instructions: Supra Lock Box, ShowingTime
Special Sale Provisions: None
Utilities: BB/HS Internet Available, Cable Available, Cable Connected, Electricity Available, Electricity Connected, Phone Available, Water Available, Water Connected
Water: Public
Water Access Y/N: No
Windows: Blinds
Zoning: R-1A
Local Schools
High School: Gainesville High School-AL
Middle School: Kanapaha Middle School-AL
Elementary School: Kimball Wiles Elementary School-AL
Listed By / Shown By
Listed By
Agency Name: UNIVERSITY REALTY
Agency Contact: 352-327-9500
Shown By
Agency Title: Realty 100
Agency Phone: 954-859-2100

Estimate Your Payment
Estimated Payment
$ 1,292.31 per month $890.00 Principal & Interest $285.67 Property Tax $116.64 Homeowner's Insurance
6907 SW 82nd Terrace | MLS# GC543404
This single family home located at 6907 SW 82nd Terrace , Gainesville, FL 32608 is currently listed for sale with an asking price of $399,900. This property was built in 1998 and has 4 bedrooms and 2 full baths with 1857 sq. ft. SW 82nd Terrace is located in the MENTONE CLUSTER subdivision. Search MENTONE CLUSTER real estate on www.realty100.com today.