
BEDS3
BATHS2 full
SQUARE FEET2,621
MLS#B26065311
STATUSActive
PROPERTY TYPEResidential - Single Family
SUBDIVISIONOLEANDER PINES
Property Description
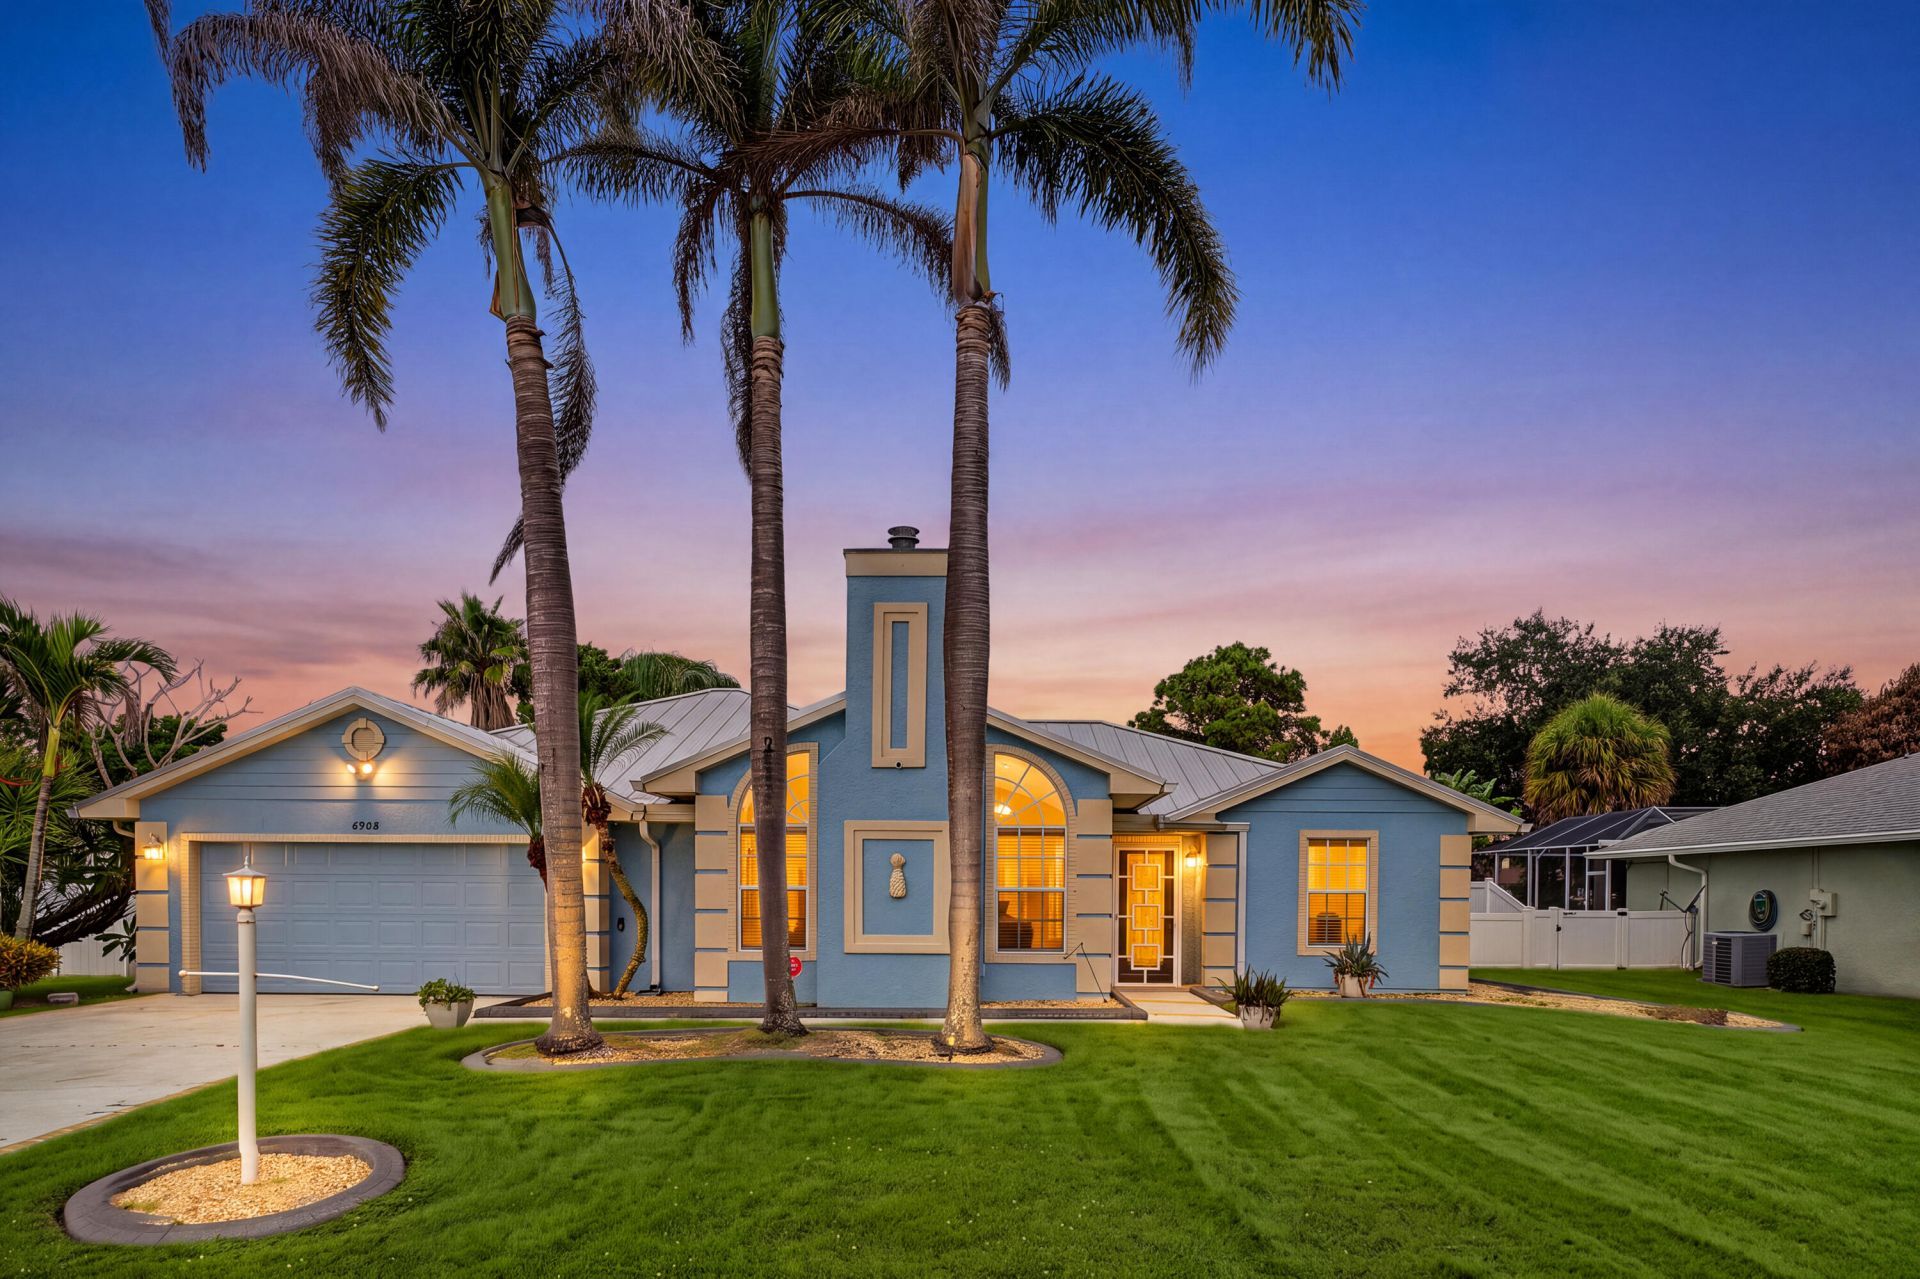
Welcome to this spacious pool home featuring an open-concept layout, soaring vaulted ceilings, abundant natural light, and tile flooring throughout. The inviting living area is centered around a fireplace and flows seamlessly into the dining area and kitchen, creating an ideal setting for everyday living and entertaining. Multiple windows and sliding glass doors provide beautiful views of the screened pool and bring the Florida sunshine indoors. The generous primary suite offers direct access to the private bathroom, while the additional bedrooms provide plenty of flexibility for guests or a home office. With its bright interior, comfortable floor plan, and private backyard retreat, this home is ready for its next owner to make it their own.
Property Features
Property Type: Residential - Single Family
Cooling: Central Air, Ceiling Fan(s), Electric
Fenced: Yes
Garage: 2 car attached
Heating: Central, Electric
Lot Size: 0.22 Acres
Roof Type: Metal
Stories: 1.0
Taxes: $4,872
Year Built: 1990
Amenities
Cathedral Ceiling(s)
Entrance Foyer
Pantry
Vaulted Ceiling(s)
Walk-In Closet(s)
Bedroom Layout - Split
Pull Down Stairs
Roman Tub
Storage
Storage
Feature Descriptions
Appliances: Dryer, Dishwasher, Electric Range, Ice Maker, Microwave, Refrigerator, Washer, Range
Association: Oleander Pines
Association Amenities: None
Association Fee Includes: Security, Common Areas
Days on Site: 3
Exterior: Frame
Fencing: Back Yard, Fenced, Gate
Fireplace: Wood Burning
Flooring: Tile
Furnished: Unfurnished
HOA Fee: $160/ Annually
Laundry: Inside, Laundry Room
Parcel#: 341570501290007
Parking: Driveway, Garage, Attached Garage, Attached
Parking Notes: Driveway, Garage, Attached Garage, Attached
Patio/Porch: Patio - Covered, Patio - Screened, Deck, Patio
Pets Allowed: Yes, No Restrictions
Pool: Gunite, In Ground, Screen Enclosure, Private
Restrictions: No Restrictions
Sewer: Public Sewer
Sprinkler: Auto Sprinkler, City Sprinkler System
SQFT Living: 1844
Structure Type: House
Swimming Pool: Yes
Total Rooms: 6
Utilities: Cable Available, Electricity Connected, Sewer Connected, Water Connected
Utilities: Cable Available, Electricity Connected, Sewer Connected, Water Connected
Water: Public
Room Sizes
Kitchen: 20 X 12
Living Room: 22 X 17
Primary Bedroom: 16 X 11
Bedroom 2: 10 X 10
Bedroom 3: 10 X 10
Utility Room: 10 X 5
Listed By / Shown By
Listed By
Agency Name: EXP Realty LLC
Agency Phone: 888-883-8509
Shown By
Agency Title: Realty 100
Agency Phone: 954-859-2100

Estimate Your Payment
Estimated Payment
$ 1,475.82 per month $945.87 Principal & Interest $406.00 Property Tax $123.96 Homeowner's Insurance
6908 Bronte Circle | MLS# B26065311
This single family home located at 6908 Bronte Circle, Port Saint Lucie, FL 34952 is currently listed for sale with an asking price of $425,000. This property was built in 1990 and has 3 bedrooms and 2 full baths with 2621 sq. ft. Bronte Circle is located in the OLEANDER PINES subdivision. Search OLEANDER PINES real estate on www.realty100.com today.