
BEDS3
BATHS2 full 2 partial
SQUARE FEET3,258
MLS#A4710563
STATUSActive
PROPERTY TYPEResidential - Single Family
SUBDIVISIONLAKEWOOD RANCH CCV SP II
Property Description
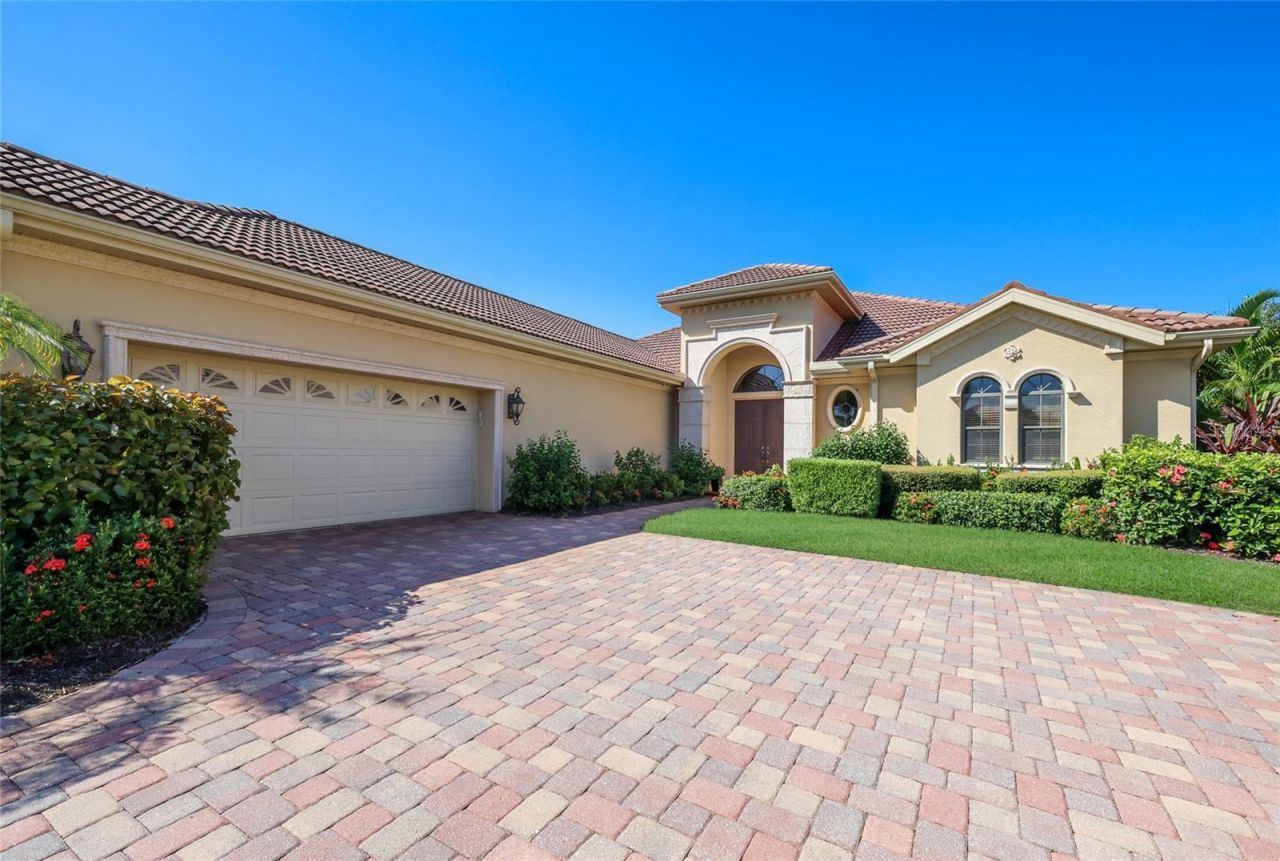
Welcome to this Stunning Custom-built Gibraltar Home on a quiet Cul-da-sac, located behind the Gates of Lakewood Ranch Golf and Country Club and nestled on a private lot surrounded by Florida's natural beauty. It is not just a Home...,It's a Lifestyle! This Custom-built Home exudes distinctive architectural design and attention to detail. As you enter you are taken in by the seamless integration of the open concept design of formal and casual living spaces with soaring ceilings, the abundance of natural light and expansive views of the Lanai and sparkling resort style heated Pool complete with an outdoor shower and pool bath , a true Private Paradise. The Stunning Kitchen is a Chef's dream featuring an abundance of white wood cabinetry, stone countertops, large breakfast island, walk in pantry, stainless appliances plus a cafe niche with lovely views thru the adjacent large aquarium window. The adjoining Great Room is perfect for relaxation, boasting sliding glass doors to the Lanai and high ceilings that enhance the airy feel throughout. Retreat to your expansive Primary Suite with gorgeous private views and direct access to the pool and lanai. There are 2 walk-in closets with built-ins, a Spa like ensuite bath with separate vanities, soaking tub and walk in shower for ultimate comfort. Your Family and Friends will enjoy the location and thoughtful design of the additional Bedrooms and Bath positioned to provide privacy and comfort for all. The Gorgeous Living Roomm and Dining Room are centrally located with access to the Lanai with an extended covered outdoor area perfect for entertaining! The privately situated Den/ Office is located off the Foyer next to a 2nd half Bath! Highlights also include beautiful engineered hardwood floors throughout, a large Laundry room with sink and cabinetry, beautiful lighting, an abundance of storage and an extended 2 car garage, plus more. Don't miss this opportunity! Location is everything. Lakewood Ranch Golf and Country Club offers OPTIONAL, Social, Athletic and Golf memberships including 4, 18 Hole championship courses, a state-of-the- art Fitness Center, Junior Olympic pool, Tennis, Pickleball, Dining and Social Activities. Enjoy close proximity to shopping, dining, adventures and Culture. Near I-75, top rated Health care, A rated schools and the Award winning Gulf Coast Beaches.
Property Features
Property Type: Residential - Single Family
Cooling: Central Air, Zoned
Garage: 2 car attached
Heating: Electric
Home Style: Ranch
Lot Size: 0.37 Acres
Roof Type: Tile
Stories: 1.0
Taxes: $11,748
Year Built: 2006
Amenities
Ceiling Fans(s)
Coffered Ceiling(s)
Crown Molding
Eat-in Kitchen
High Ceilings
Kitchen/Family Room Combo
Open Floorplan
Pest Guard System
Primary Bedroom Main Floor
Solid Wood Cabinets
Split Bedroom
Stone Counters
Thermostat
Tray Ceiling(s)
Walk-In Closet(s)
Window Treatments
Awning(s)
Lighting
Outdoor Shower
Private Yard
Rain Gutters
Shade Shutter(s)
Sprinkler Metered
Feature Descriptions
Additional Rooms: Attic, Den/Library/Office, Family Room, Formal Dining Room Separate, Formal Living Room Separate, Inside Utility
Appliances: Convection Oven, Cooktop, Dishwasher, Disposal, Down Draft, Exhaust Fan, Gas Water Heater, Ice Maker, Microwave, Range, Refrigerator, Washer
Association Amenities: Gated
Community Features: Clubhouse, Community Mailbox, Deed Restrictions, Fitness Center, Gated Community - Guard, Golf Carts OK, Golf, Irrigation-Reclaimed Water, Park, Restaurant, Tennis Court(s), Street Lights
Directions: From I-75, take Exit 213, University Parkway, East to Legacy Blvd. then stay left to Guard house , then Left on Arnold Palmer Green then left on Brier Creek Court. Home is on Left.
Exterior: Block, Stucco
Flood Zone Code: X
Flooring: Hardwood, Tile
Foundation: Slab
HOA Fee: 150/ Annually
HOA Y/N: Yes
Home Warranty Y/N: No
Listing Terms: Cash, Conventional, FHA, VA Loan
Lot: Cul-De-Sac, Landscaped, Near Golf Course, Sidewalk, Paved
Lot Dimensions: 0.37
Number of Pets: 2
Other Equipment: Irrigation Equipment, Private Yard
Other Fees: $800/ Quarterly
Ownership: Fee Simple
Parking: Driveway, Garage Door Opener, Garage Faces Side, Oversized
Parking Notes: Driveway, Garage Door Opener, Garage Faces Side, Over
Patio/Porch: Covered, Rear Porch, Screened
Pets Allowed: Cats OK, Dogs OK, Yes
Pets Restrictions: County Leash Laws Apply - Please see CEVA/HOA Rules & Regs
Pool: In Ground, Gunite, Heated, Indoor, Lighting, Screen Enclosure, Tile
Property Attached Y/N: No
Property Sub-Type: Single Family Residence
Security: Gated Community, Security System, Smoke Detector(s)
Sewer: Public Sewer
Showing Instructions: Supra Lock Box, Appointment Only, ShowingTime
Spa: Heated, In Ground
Special Sale Provisions: None
Swimming Pool: Yes
Utilities: BB/HS Internet Available, Cable Available, Cable Connected, Electricity Connected, Natural Gas Connected, Phone Available, Sprinkler Meter, Sprinkler Recycled, Underground Utilities, Water Connected
Vegetation: Mature Landscaping, Trees/Landscaped
Water: Public
Water Access Y/N: No
Windows: Blinds, Drapes, Rods, Shades, Tinted Windows, Window Treatments
Zoning: PDMU
Room Sizes
Kitchen: 16x14
Dinette: 11x11
Living Room: 18x25
Dining Room: 14x14
Den: 14x16
Family Room: 17x16
Bathroom 2: 13.5x12
Bedroom 3: 13x12
Primary Bedroom: 17.7x15
Listed By / Shown By
Listed By
Agency Name: MICHAEL SAUNDERS & COMPANY
Agency Contact: 941-907-9595
Shown By
Agency Title: Realty 100
Agency Phone: 954-859-2100

Estimate Your Payment
Estimated Payment
$ 4,125.54 per month $2,781.96 Principal & Interest $979.00 Property Tax $364.58 Homeowner's Insurance
6918 Brier Creek Court | MLS# A4710563
This single family home located at 6918 Brier Creek Court, Lakewood Ranch, FL 34202 is currently listed for sale with an asking price of $1,250,000. This property was built in 2006 and has 3 bedrooms and 2 full and 2 partial baths with 3258 sq. ft. Brier Creek Court is located in the LAKEWOOD RANCH CCV SP II subdivision. Search LAKEWOOD RANCH CCV SP II real estate on www.realty100.com today.