
BEDS4
BATHS2 full
SQUARE FEET1,926
MLS#TB8552103
STATUSActive
PROPERTY TYPEResidential - Single Family
SUBDIVISIONLAKE ST CHARLES
Property Description
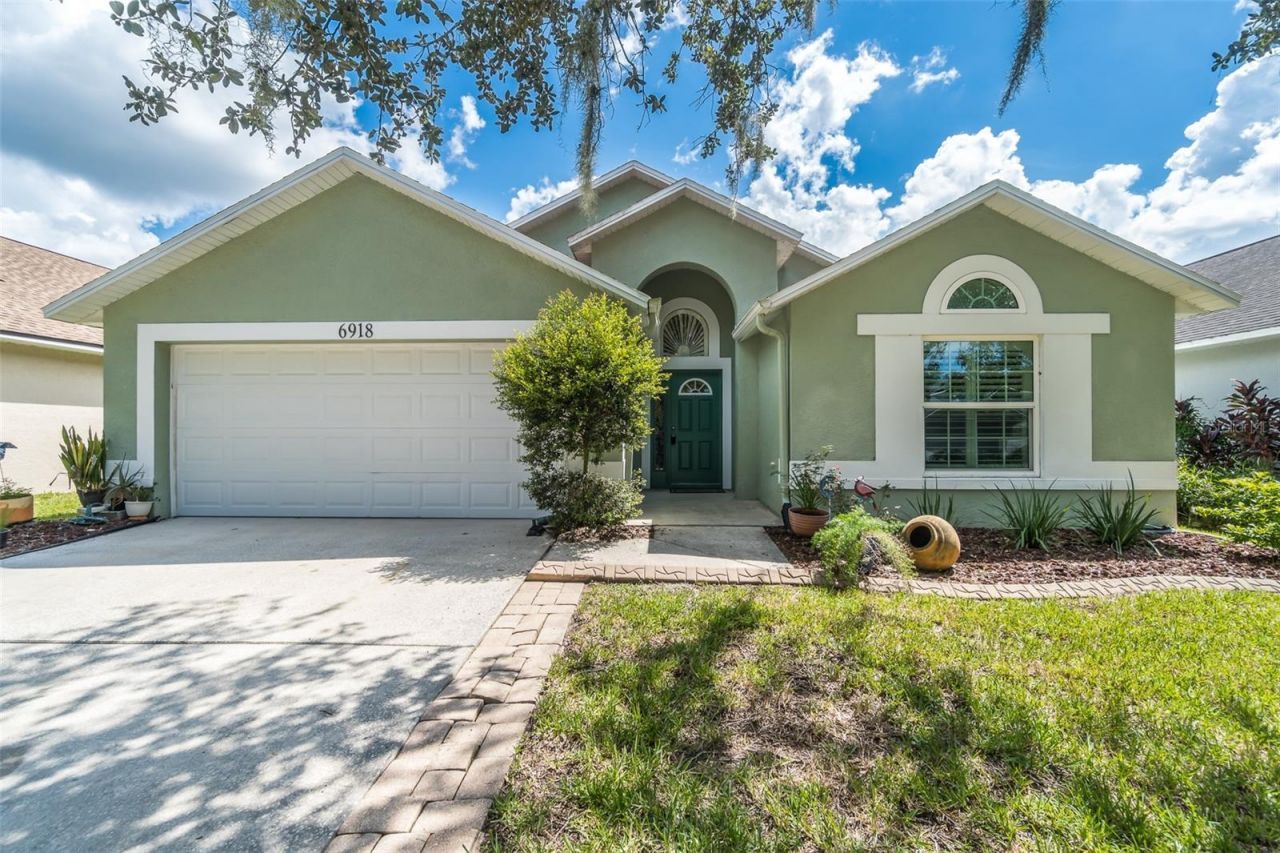
THIS IS THE HOME THAT MAKES YOU WANT TO PACK. Welcome to 6918 Jamestown Manor Drive, a beautifully refreshed 4 bedroom, 2 bath home with 1,926 square feet of inviting living space in the desirable Lake St. Charles community.From the moment you step inside, the home feels fresh, bright and ready for its next owner. NEW FLOORING and FRESH INTERIOR PAINT give the entire home a clean, updated look, while soaring ceilings, natural light and an open split bedroom floor plan create the space and flow buyers are searching for.The updated kitchen is designed for real life with granite countertops, stainless steel appliances, generous prep space and an easy connection to the main living areas. Whether you are cooking dinner, entertaining friends or gathering with family, this is a home that simply works.The spacious primary suite offers the privacy you want, a walk in closet and an updated bath with quartz countertops.Then step outside and discover one of the best features of the home. The oversized screened lanai overlooks a peaceful conservation setting, creating the perfect backdrop for morning coffee, weekend gatherings or quiet evenings at home.Sitting on an impressive 50 by 168 foot lot, the property also offers mature landscaping, irrigation and a 2 car garage.And the lifestyle does not stop at your front door. Lake St. Charles offers a beautiful 70 acre lake, paved nature trails, community pool and spa, clubhouse, dog park, playgrounds, tennis and basketball courts, sports fields, fishing docks and more.With convenient access to I 75 and the Selmon Expressway, shopping, dining, entertainment and Downtown Tampa are all within easy reach.NEW FLOORS. FRESH PAINT. UPDATED KITCHEN. CONSERVATION SETTING. MOVE IN READY AND COMES WITH A GENERATOR. This home checks the boxes buyers are looking for and gives you the space, comfort and community to enjoy from day one.Come see it. Fall in love. Make it yours.
Property Features
Property Type: Residential - Single Family
Cooling: Central Air
Fenced: Yes
Garage: 2 car attached
Heating: Central, Electric, Heat Pump
Home Style: Contemporary
Lot Size: 0.13 Acres
Roof Type: Shingle
Stories: 1.0
Taxes: $7,216
Year Built: 1997
Amenities
Cathedral Ceiling(s)
Ceiling Fans(s)
Eat-in Kitchen
High Ceilings
Open Floorplan
Primary Bedroom Main Floor
Split Bedroom
Stone Counters
Thermostat
Vaulted Ceiling(s)
Walk-In Closet(s)
Window Treatments
Sidewalk
Feature Descriptions
Additional Rooms: Family Room, Formal Dining Room Separate, Inside Utility
Appliances: Dishwasher, Disposal, Dryer, Ice Maker, Microwave, Range, Refrigerator, Washer
Association Amenities: Basketball Court, Clubhouse, Park, Playground, Pool, Spa/Hot Tub, Tennis Court(s)
Community Features: Deed Restrictions, Park, Playground, Pool, Sidewalks, Tennis Court(s), Street Lights
Days on Site: 1
Directions: FROM I 75, TAKE EXIT 254 TO US 301 SOUTH. CONTINUE SOUTH ON US 301 AND TURN RIGHT ONTO LAKE ST CHARLES BLVD. CONTINUE THROUGH THE FOUR WAY STOP AND TAKE THE SECOND LEFT ONTO JAMESTOWN MANOR DRIVE. CONTINUE TO 6918 JAMESTOWN MANOR DRIVE.
Exterior: Block, Stucco
Fencing: Fenced
Flood Zone Code: X
Flooring: Ceramic Tile, Laminate
Foundation: Slab
Garage Dimensions: 24x20
HOA Fee: 120/ Monthly
HOA Y/N: Yes
Home Warranty Y/N: No
Hot Tub: Yes
Listing Terms: Cash, Conventional, FHA, VA Loan
Lot: Conservation Area
Lot Dimensions: 0.13
Other Equipment: Irrigation Equipment
Ownership: Fee Simple
Parking: Driveway, Garage Door Opener
Parking Notes: Driveway, Garage Door Opener
Patio/Porch: Covered, Patio, Rear Porch, Screened
Pets Allowed: Breed Restrictions, Yes
Pets Restrictions: Buyer to confirm all pet regulations and restrictions with HOA
Property Attached Y/N: No
Property Sub-Type: Single Family Residence
Sewer: Public Sewer
Showing Instructions: Call Before Showing, Call Listing Agent, Combination Lock Box, Listing Agent Must Accompany, Lock Box Coded, See Remarks
Special Sale Provisions: None
Utilities: Cable Connected, Electricity Connected, Public, Sewer Connected, Underground Utilities, Water Available
Vegetation: Mature Landscaping
Water: None
Water Access Y/N: No
Windows: Blinds, Insulated Windows, Shutters
Zoning: PD
Room Sizes
Great Room: 17x13
Kitchen: 12x11
Dining Room: 15x14
Primary Bedroom: 18x12
Bathroom 2: 15x14
Bathroom 3: 11x11
Bedroom 4: 11x10
Balcony/Porch/Lanai: 30x12
Listed By / Shown By
Listed By
Agency Name: FOX AMERICAN REALTY LLC
Agency Contact: 813-842-7422
Shown By
Agency Title: Realty 100
Agency Phone: 954-859-2100

Estimate Your Payment
Estimated Payment
$ 1,645.99 per month $923.61 Principal & Interest $601.33 Property Tax $121.04 Homeowner's Insurance
6918 Jamestown Manor Drive | MLS# TB8552103
This single family home located at 6918 Jamestown Manor Drive, Riverview, FL 33578 is currently listed for sale with an asking price of $415,000. This property was built in 1997 and has 4 bedrooms and 2 full baths with 1926 sq. ft. Jamestown Manor Drive is located in the LAKE ST CHARLES subdivision. Search LAKE ST CHARLES real estate on www.realty100.com today.