
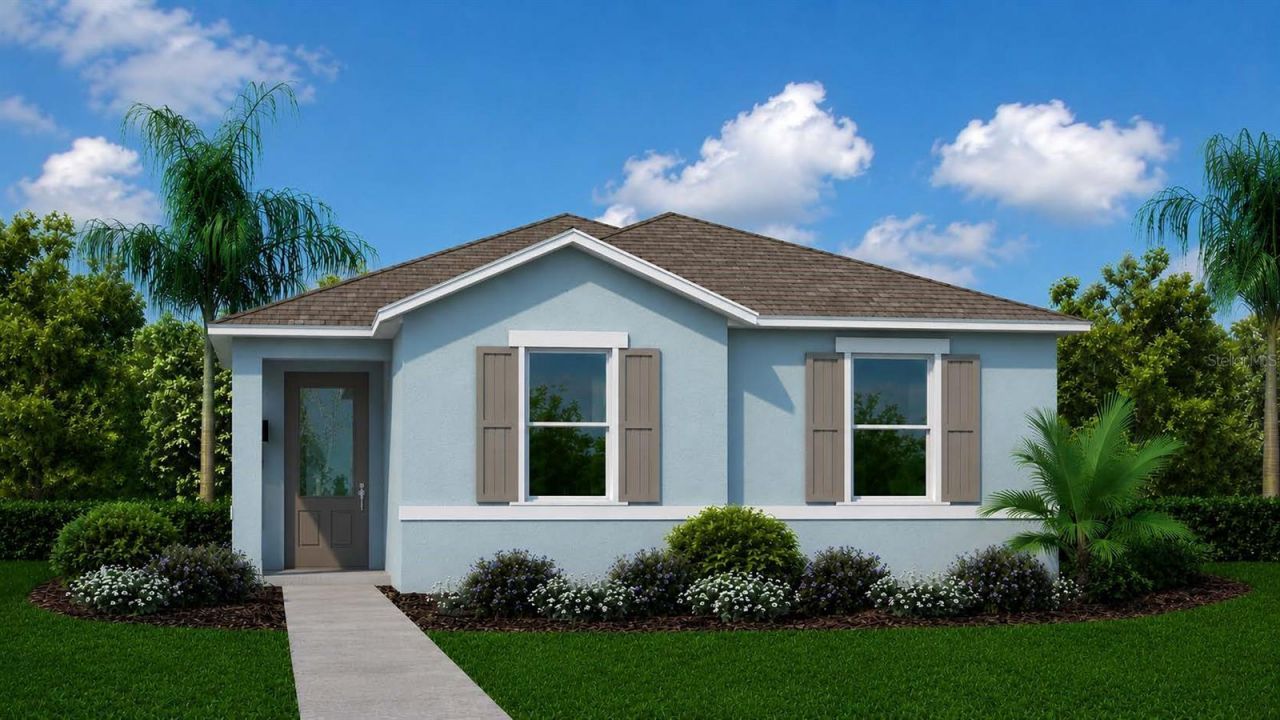
BEDS3
BATHS2 full
SQUARE FEET1,538
MLS#O6441502
STATUSActive
PROPERTY TYPEResidential - Single Family
SUBDIVISIONTUMBLESON
Property Description
Under Construction. New construction in St. Cloud! This 3-bedroom, 2-bath single-story home pairs an open-concept layout with beautiful finishes throughout. Step inside to a light-filled great room where the kitchen, dining, and living areas flow together - ideal for entertaining or everyday life. The kitchen features white Shaker-style cabinets and granite countertops with an open sightline to the rest of the home, and luxury vinyl plank flooring runs through all common and wet areas for a polished, easy-care finish. The private owner's suite includes a spacious walk-in closet and en-suite bath, while two additional bedrooms offer flexibility for guests or a home office. A rear-facing 2-car garage and covered lanai are tucked at the back of the home, boosting curb appeal out front and creating a private outdoor retreat out back - perfect for morning coffee or weekend get-togethers. Built with energy-efficient features and low-maintenance materials to help keep utility costs down, and backed by a 2-10 Builder's Warranty for added peace of mind.NOTE: Renderings are for example purposes only.
Property Features
Property Type: Residential - Single Family
Cooling: Central Air
Garage: 3 car attached
Heating: Central
Home Style: Contemporary
Lot Size: 0.10 Acres
Roof Type: Shingle
Stories: 1.0
Taxes: $119
Year Built: 2027
Amenities
Ceiling Fans(s)
Open Floorplan
Primary Bedroom Main Floor
Thermostat
Walk-In Closet(s)
Feature Descriptions
Appliances: Dishwasher, Disposal, Freezer, Ice Maker, Microwave, Range, Refrigerator
Association Amenities: Park, Playground, Trail(s)
Builder: INB Homes
Days on Site: 7
Directions: Florida Turnpike to US-192 E / US-441 S (toward St Cloud), turn left onto Old Melbourne Highway, and turn right into Tumbleson
Exterior: Block, Stucco
Flood Zone Code: X
Flooring: Carpet, Luxury Vinyl
Foundation: Slab
HOA Fee: 255/ Quarterly
HOA Y/N: Yes
Home Warranty Y/N: No
Listing Terms: Conventional
Lot Dimensions: 0.1
Model: Addison
Ownership: Fee Simple
Parking: Driveway, Garage Door Opener
Parking Notes: Driveway, Garage Door Opener
Pets Allowed: Cats OK, Dogs OK
Property Attached Y/N: No
Property Sub-Type: Single Family Residence
Security: Smoke Detector(s)
Sewer: Public Sewer
Showing Instructions: Call Listing Agent, ShowingTime
Special Sale Provisions: None
Utilities: Cable Available, Electricity Connected, Phone Available, Sewer Connected, Water Connected
Vegetation: Trees/Landscaped
Water: Public
Water Access Y/N: No
Zoning: SFR
Room Sizes
Primary Bedroom: 13x16
Bedroom 2: 10x12
Bedroom 3: 10x11
Kitchen: 10x13
Dining Room: 21x14
Living Room: 14x17
Local Schools
High School: Harmony High
Middle School: Harmony Middle
Elementary School: Harmony Community School (K-5)
Listed By / Shown By
Listed By
Agency Name: INB REALTY LLC
Agency Contact: R.Richter@inbhomes.com
Shown By
Agency Title: Realty 100
Agency Phone: 954-859-2100

Estimate Your Payment
Estimated Payment
$ 987.84 per month $864.61 Principal & Interest $9.92 Property Tax $113.31 Homeowner's Insurance
6922 Aracuan Way | MLS# O6441502
This single family home located at 6922 Aracuan Way, Saint Cloud, FL 34771 is currently listed for sale with an asking price of $388,490. This property was built in 2027 and has 3 bedrooms and 2 full baths with 1538 sq. ft. Aracuan Way is located in the TUMBLESON subdivision. Search TUMBLESON real estate on www.realty100.com today.