
BEDS4
BATHS3 full
SQUARE FEET2,466
MLS#B26060700
STATUSActive
PROPERTY TYPEResidential - Single Family
SUBDIVISIONPALM CITY FARMS
Property Description
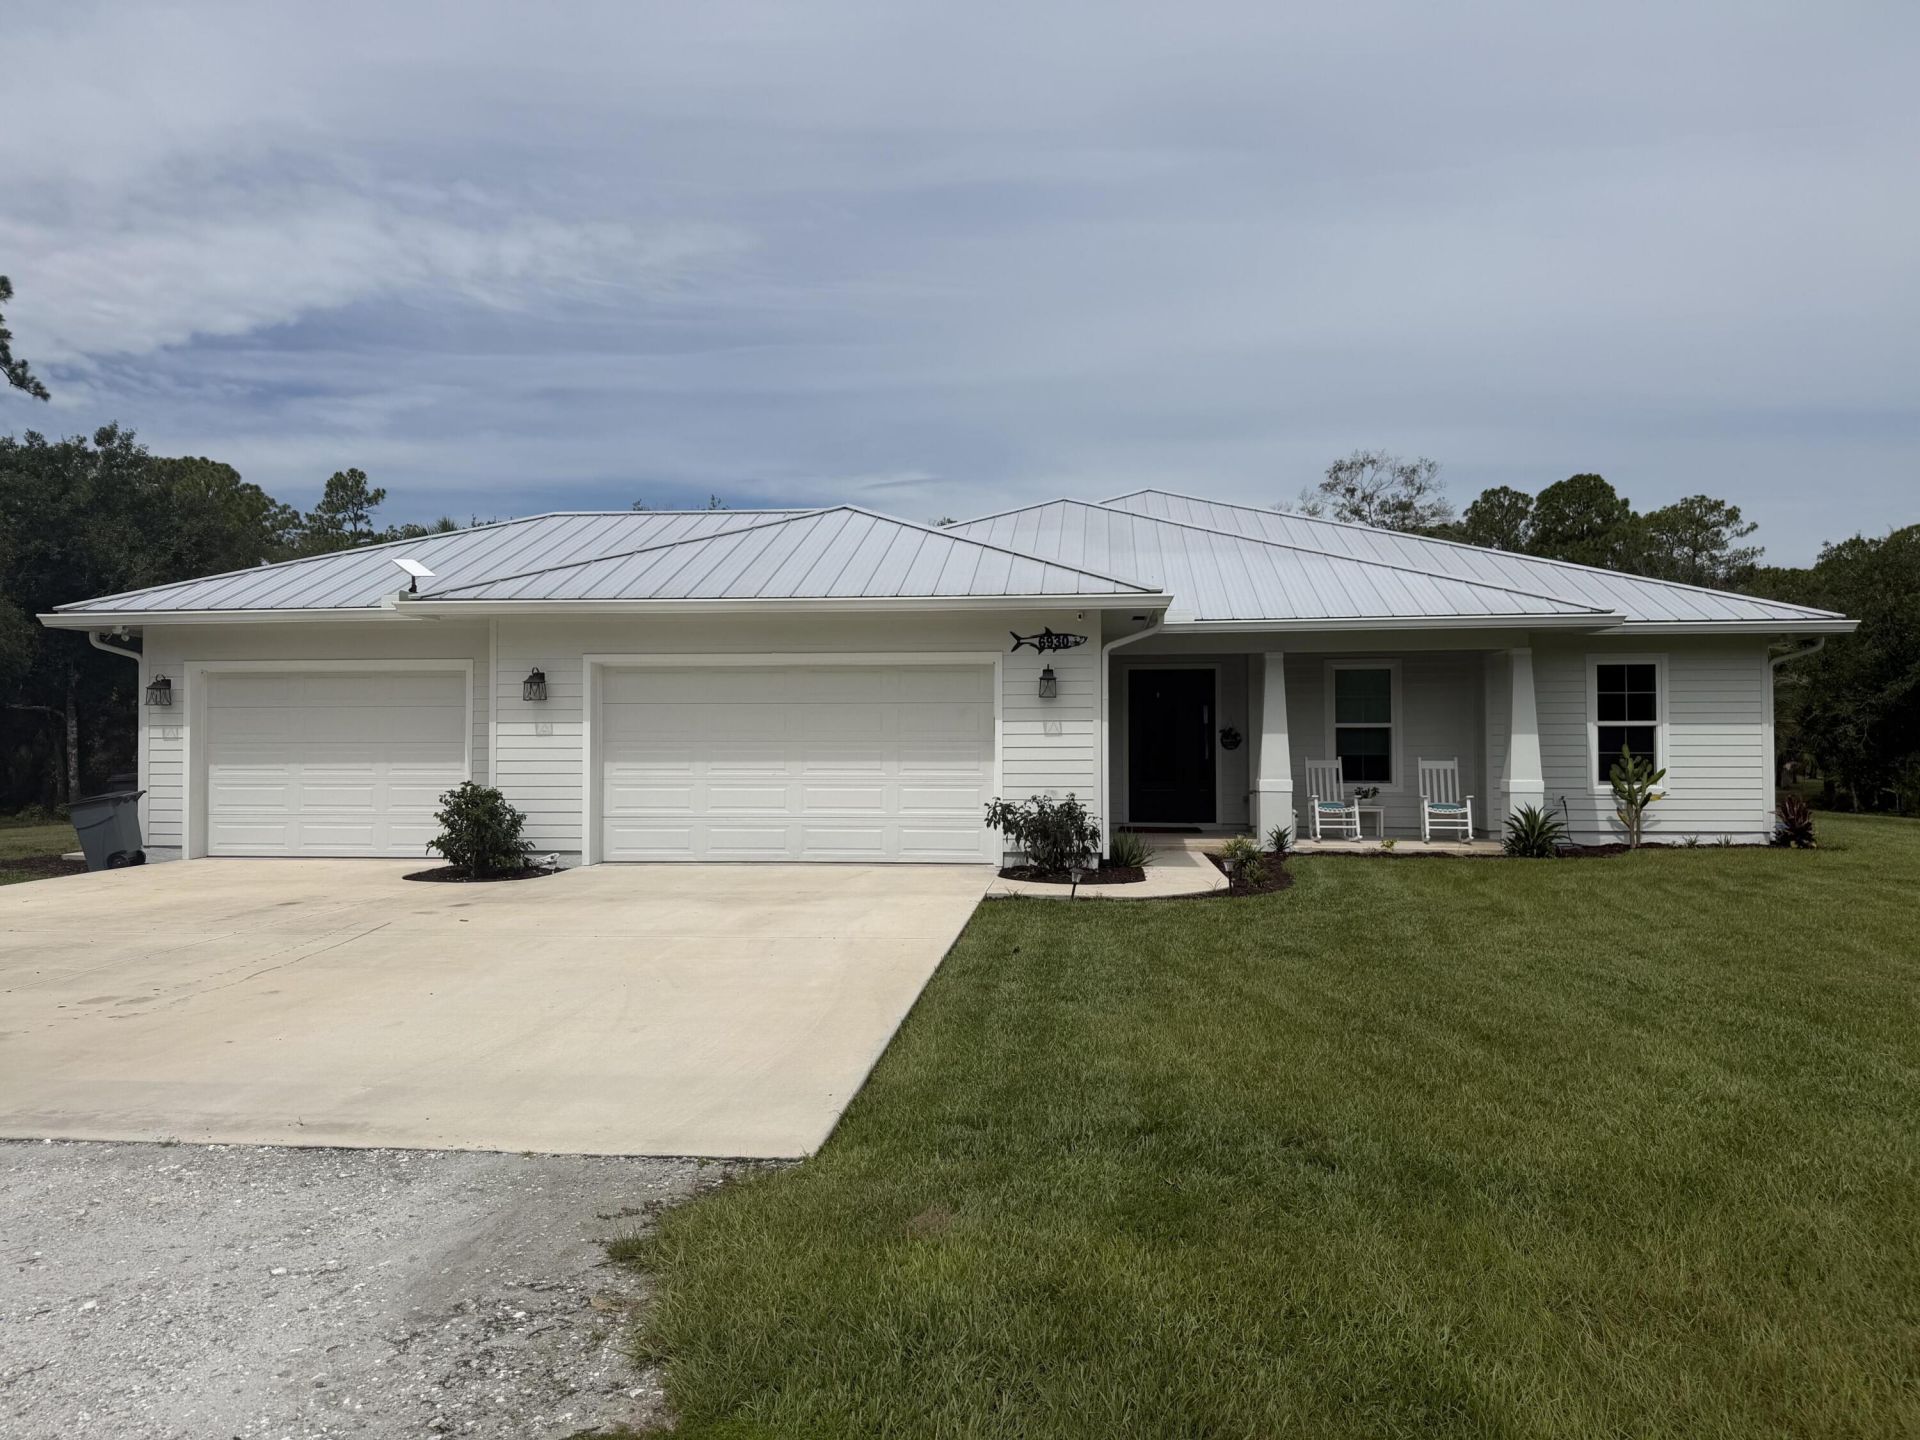
Almost-new construction on 5 private acres with picturesque pond views and ultimate privacy. This 4-bedroom, 3-bath CBS home features a desirable split floor plan with two en-suite bedrooms, great for guests or multi-generational living. The open-concept design showcases slate flooring throughout, a spacious great room, custom wood trim, and crown molding. The well-appointed kitchen has a large pantry, propane gas cooktop, and abundant storage. A 1,000-gallon propane tank services the home, and a generator hookup provides added peace of mind. Enjoy the privacy and tranquility of country living while taking in serene water views from your own backyard. Complete with a 3-car garage and quality finishes throughout, this property combines modern construction, comfort, and f unctionality in a beautiful setting.
Property Features
Property Type: Residential - Single Family
Cooling: Central Air
Garage: 3 car attached
Heating: Central
Lot Size: 4.70 Acres
Roof Type: Metal
Stories: 1.0
Taxes: $10,186
Year Built: 2023
Amenities
Built-in Features
Entrance Foyer
High Ceilings
Kitchen Island
Pantry
Walk-In Closet(s)
Bedroom Layout - Split
Storage
Storage
Feature Descriptions
Appliances: Gas Water Heater, Water Purifier Owned, Water Softener Owned, Cooktop, Disposal, Dishwasher, Microwave, Oven, Refrigerator, Vented Exhaust Fan, Water Heater, Water Purifier, Water Softener, Washer, Gas Cooktop
Exterior: Block, Stucco, CBS
Flooring: Slate, Tile
Furnished: Unfurnished
Laundry: Inside, Laundry Room
Lot: Many Trees, Room for Pool, Oversized Lot
Lot: Many Trees, Room for Pool, Oversized Lot
Parcel#: 213840000042000100
Parking: Garage, Attached Garage
Parking Notes: Garage, Attached Garage
Pets Allowed: Yes, No Restrictions
Restrictions: See Remarks
Sewer: Septic Tank
SQFT Living: 2466
Structure Type: House
Total Rooms: 6
Utilities: Electricity Connected, Propane
Utilities: Electricity Connected, Propane
Water: Well
Room Sizes
Primary Bedroom: 14 X 15 Level First
Bedroom 2: 13 X 11 Level First
Bedroom 3: 10 X 13 Level First
Bedroom 4: 11 X 13 Level First
Living Room: 21 X 20 Level First
Kitchen: 14 X 15 Level First
Local Schools
High School: South Fork
Middle School: Hidden Oaks
Elementary School: Citrus Grove (Martin)
Listed By / Shown By
Listed By
Agency Name: Beycome of Florida LLC
Agency Phone: 804-656-5007
Shown By
Agency Title: Realty 100
Agency Phone: 954-859-2100

Estimate Your Payment
Estimated Payment
$ 4,876.41 per month $3,560.91 Principal & Interest $848.83 Property Tax $466.67 Homeowner's Insurance
6930 SW Rattlesnake Run | MLS# B26060700
This single family home located at 6930 SW Rattlesnake Run, Palm City, FL 34990 is currently listed for sale with an asking price of $1,600,000. This property was built in 2023 and has 4 bedrooms and 3 full baths with 2466 sq. ft. SW Rattlesnake Run is located in the PALM CITY FARMS subdivision. Search PALM CITY FARMS real estate on www.realty100.com today.