
BEDS2
BATHS2 full
SQUARE FEET1,070
MLS#B26100797
STATUSActive
PROPERTY TYPEResidential - Condominium
SUBDIVISIONHUNTINGTON LAKES SEC TWO CONDOS
Property Description
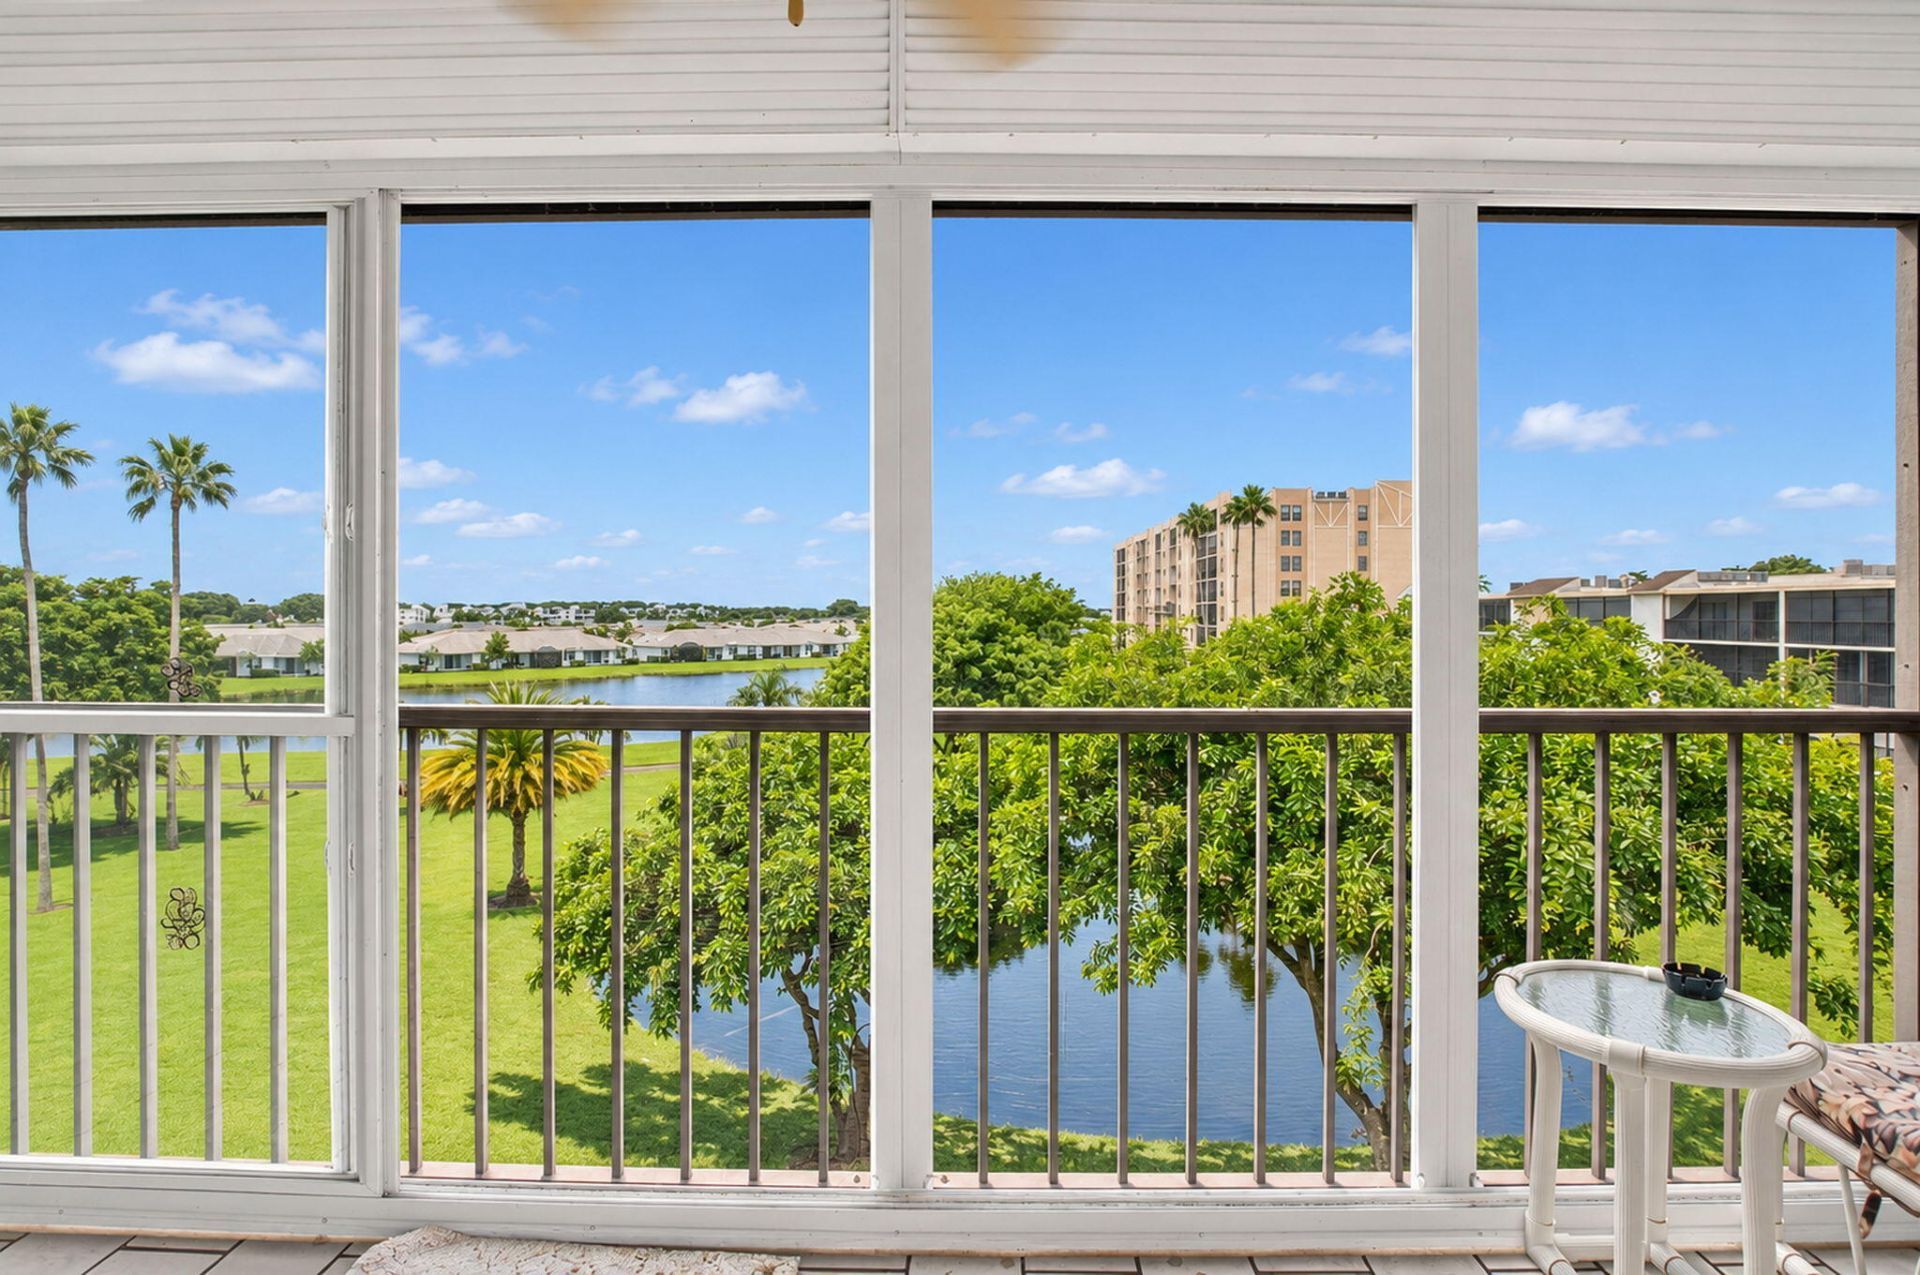
Lake views from every angle in this fourth-floor 2-bedroom, 2-bath condo in Huntington Lakes. Enjoy morning coffee on the enclosed patio overlooking the water and lush grounds. Residents enjoy a resort-style clubhouse with theater, fitness center, indoor and outdoor pools, sauna, tennis, and pickleball. Minutes from shopping, dining, and Delray's beaches. Priced to make it your own.
Property Features
Property Type: Residential - Condominium
Cooling: Central Air, Ceiling Fan(s), Electric
Heating: Central, Electric
Home Style: Traditional
Roof Type: Tar/Gravel
Stories: 1.0
Taxes: $2,658
Year Built: 1985
Amenities
Walk-In Closet(s)
Bedroom Layout - Split
Balcony
Feature Descriptions
Appliances: Electric Water Heater, Dryer, Dishwasher, Electric Range, Ice Maker, Microwave, Refrigerator, Water Heater, Washer
Association Amenities: Clubhouse, Elevator(s), Fitness Center, Game Room, Management, Parking, Pool, Spa/Hot Tub, Tennis Court(s), Manager On Site, Trash Chute, Community Room, Library, Pickleball Court(s), Street Lights
Association Fee Includes: Cable TV, Insurance, Maintenance Grounds, Security, Trash, Water, Common Areas, Common Real Estate Tax, Elev
Balcony: Balcony - Covered, Balcony - Screened
Exterior: CBS
Flooring: Ceramic Tile
HOA Fee: $1026/ Quarterly
Hot Tub: Yes
Laundry: Laundry Closet, Inside, Washer Hookup
Parcel#: 00424615230114060
Parking: Assigned, Guest
Parking Notes: Assigned, Guest
Pets Allowed: No
Restrictions: Buyer Approval Required, Parking - No Commercial Vehicles, Parking - No Motorcycle, Parking - No Truck
Security: Fire Sprinkler System, Gated with Guard, Smoke Detector(s)
Sewer: Public Sewer
Special View Info: Lake, Pond
Sprinkler: Auto Sprinkler, Zoned Sprinkler
SQFT Living: 1070
Structure Type: Multi Family
Total Rooms: 4
Utilities: Cable Available, Sewer Available, Underground Utilities, Water Available
Utilities: Cable Available, Sewer Available, Underground Utilities, Water Available
Water: Public
Waterfront Features: Lake Front
Windows: Blinds, Single Hung Metal, Sliding
Room Sizes
Living Room: 14 X 21.5 Level Main
Kitchen: 10 X 12 Level Main
Primary Bedroom: 12 X 15 Level Main
Local Schools
High School: Spanish River
Middle School: Carver Community
Elementary School: Hagen Road
Listed By / Shown By
Listed By
Agency Name: Compass Florida LLC
Agency Phone: 561-285-4283
Shown By
Agency Title: Realty 100
Agency Phone: 954-859-2100

Estimate Your Payment
Estimated Payment
$ 599.08 per month $333.83 Principal & Interest $221.50 Property Tax $43.75 Homeowner's Insurance
6936 Huntington Lane, Unit 406 | MLS# B26100797
This condo located at 6936 Huntington Lane, Unit 406, Delray Beach, FL 33446 is currently listed for sale with an asking price of $150,000. This property was built in 1985 and has 2 bedrooms and 2 full baths with 1070 sq. ft. Huntington Lane, Unit 406 is located in the HUNTINGTON LAKES SEC TWO CONDOS subdivision. Search HUNTINGTON LAKES SEC TWO CONDOS real estate on www.realty100.com today.