
BEDS3
BATHS3 full 1 partial
SQUARE FEET3,121
MLS#B26073507
STATUSActive
PROPERTY TYPEResidential - Single Family
SUBDIVISIONCOVE ROYALE PUD PHASE 1
Property Description
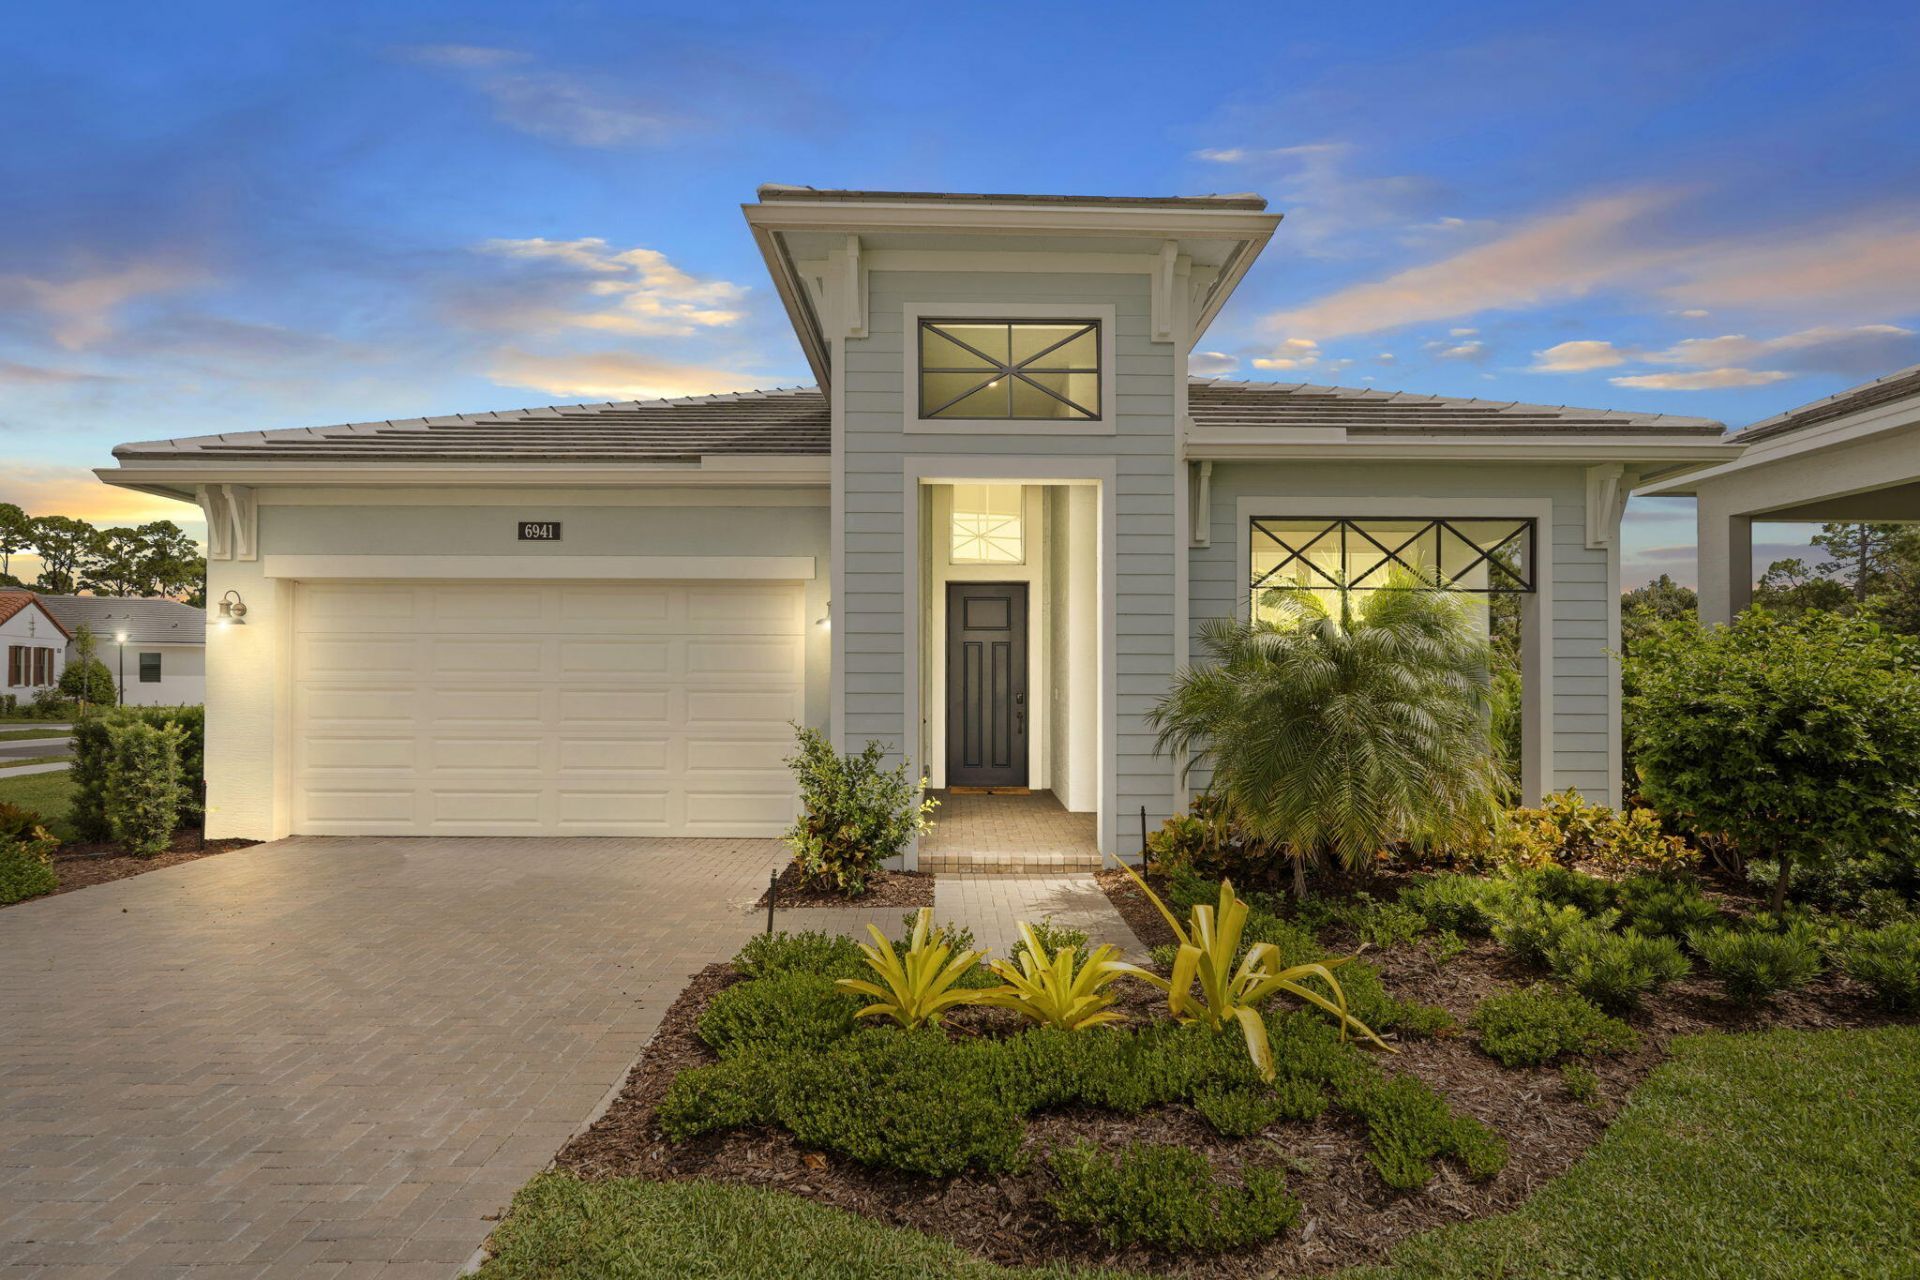
BETTER THAN NEW in gated Cove Royale Coastal Madison model on a desirable corner lot w/water views, room for a private pool & community pool just steps away. This 3BR + Study/Flex, 3.5BA home features soaring 12-15' ceilings, Mohawk RevWood floors & designer kitchen w/ stacked shaker cabinetry, Cambria quartz, zellige backsplash, GE Profile appliances, gas cooking & walk-in pantry. Custom fireplace wall, impressive primary closet, upgraded BAs, large laundry & screened lanai. CBS construction, impact glass, natural gas, fenced yard, cabana BA & epoxy garage. No CDD & low HOA! Move-in ready w/over $250K builder & aftermarket upgrades already completed-skip the wait, expense & hassle of building and start enjoying the Florida lifestyle from day one! Thoughtful design continues throughout this beautifully appointed home. The open-concept kitchen, dining & great room create an inviting space for entertaining, while expansive glass doors provide a seamless connection to the covered, screened lanai & backyard. The spacious primary suite offers a private retreat highlighted by a beautifully upgraded bath & exceptional custom-designed walk-in closet w/ extensive built-in cabinetry, drawers, shelving & hanging space. Two additional BRs & the dedicated Study/Flex Room provide versatility for guests, or working from home. The generously sized laundry room offers additional cabinetry, quartz countertops, utility sink & excellent storage. Outdoor living offers tremendous potential. The fenced backyard provides ample space to design & add a private pool, while a cabana bath makes the home especially well suited for a future pool. Covered front & rear porches provide additional areas to relax & enjoy the Florida lifestyle. Additional features include a cement tile roof, hookups for a future generator & pool heater, plus an oversized corner driveway accommodating approx. 5-6 vehicles. What truly sets this home apart from starting over w/ new construction is everything that has already been thoughtfully selected & completed. From designer finishes & custom improvements to window treatments, landscaping & functional upgrades, the investment of time, expense & decision-making has already been made. Enjoy the privacy of a gated community, the convenience of the nearby community pool & a beautifully finished home that is ready to enjoy now. An exceptional opportunity to own a highly upgraded Coastal Madison in Cove Royale without waiting to build.
Property Features
Property Type: Residential - Single Family
Cooling: Central Air, Ceiling Fan(s), Electric
Garage: 2 car attached
Heating: Central, Electric
Home Style: Key West
Lot Size: 0.20 Acres
Roof Type: Concrete, Tile
Stories: 1.0
Taxes: $9,666
Year Built: 2024
Amenities
High Ceilings
Kitchen Island
Pantry
Vaulted Ceiling(s)
Walk-In Closet(s)
Bedroom Layout - Split
Bedroom Layout - Three Way Split
Cabana Bath
Feature Descriptions
Appliances: Cooktop, Dryer, Disposal, Dishwasher, Gas Range, Microwave, Oven, Refrigerator, Washer, Gas Cooktop
Association Amenities: Cabana, Clubhouse, Pool, Sidewalks, Street Lights, Gated
Association Fee Includes: Maintenance Grounds, Common Areas
Days on Site: 3
Exterior: CBS
Fencing: Back Yard
Fireplace: Electric
Flooring: Ceramic Tile
Furnished: Unfurnished
Guest House Y/N: No
HOA Fee: $377/ Monthly
Laundry: Inside, Main Level, Sink
Lot: Corner Lot, Room for Pool, Sidewalks, Landscaped
Lot: Corner Lot, Room for Pool, Sidewalks, Landscaped
Parcel#: 343841003000008300
Parking: Driveway, Garage Door Opener, Paver Block, Garage, Attached Garage, Attached
Parking Notes: Driveway, Garage Door Opener, Paver Block, Garage, Att
Patio/Porch: Patio - Covered, Patio - Screened, Porch - Open, Patio, Porch
Pets Allowed: Yes, Pet Restrictions Possible
Restrictions: Buyer Approval Required
Security: Security Gate
Sewer: Public Sewer
Special View Info: Water, Lake
Sprinkler: Auto Sprinkler, Zoned Sprinkler
SQFT Living: 2332
Structure Type: House
Total Rooms: 9
Utilities: Cable Available, Electricity Available, Natural Gas Available, Sewer Connected, Underground Utilities, Wa
Utilities: Cable Available, Electricity Available, Natural Gas Available, Sewer Connected, Underground Utilities, Wa
Water: Public
Waterfront Features: None, Lake Front
Windows: Storm Window(s)
Room Sizes
Kitchen: 8 X 18
Living Room: 16 X 22
Primary Bedroom: 15 X 15
Bedroom 2: 12 X 12
Bedroom 3: 11 X 13
Den: 12 X 12
Dining Room: 11 X 12
Laundry: 9 X 8
Other: 9 X 18
Local Schools
High School: South Fork
Middle School: Murray
Elementary School: SeaWind
Listed By / Shown By
Listed By
Agency Name: Keller Williams Realty Of The Treasure Coast
Agency Phone: 772-419-0400
Shown By
Agency Title: Realty 100
Agency Phone: 954-859-2100

Estimate Your Payment
Estimated Payment
$ 2,944.90 per month $1,891.51 Principal & Interest $805.50 Property Tax $247.89 Homeowner's Insurance
6941 SE Haven Lane | MLS# B26073507
This single family home located at 6941 SE Haven Lane, Stuart, FL 34997 is currently listed for sale with an asking price of $849,900. This property was built in 2024 and has 3 bedrooms and 3 full and 1 partial baths with 3121 sq. ft. SE Haven Lane is located in the COVE ROYALE PUD PHASE 1 subdivision. Search COVE ROYALE PUD PHASE 1 real estate on www.realty100.com today.