
BEDS2
BATHS2 full
SQUARE FEET1,421
MLS#B26062152
STATUSActive
PROPERTY TYPEResidential - Mobile Home
SUBDIVISIONCAMBRIDGE AT HERITAGE RIDGE
Property Description
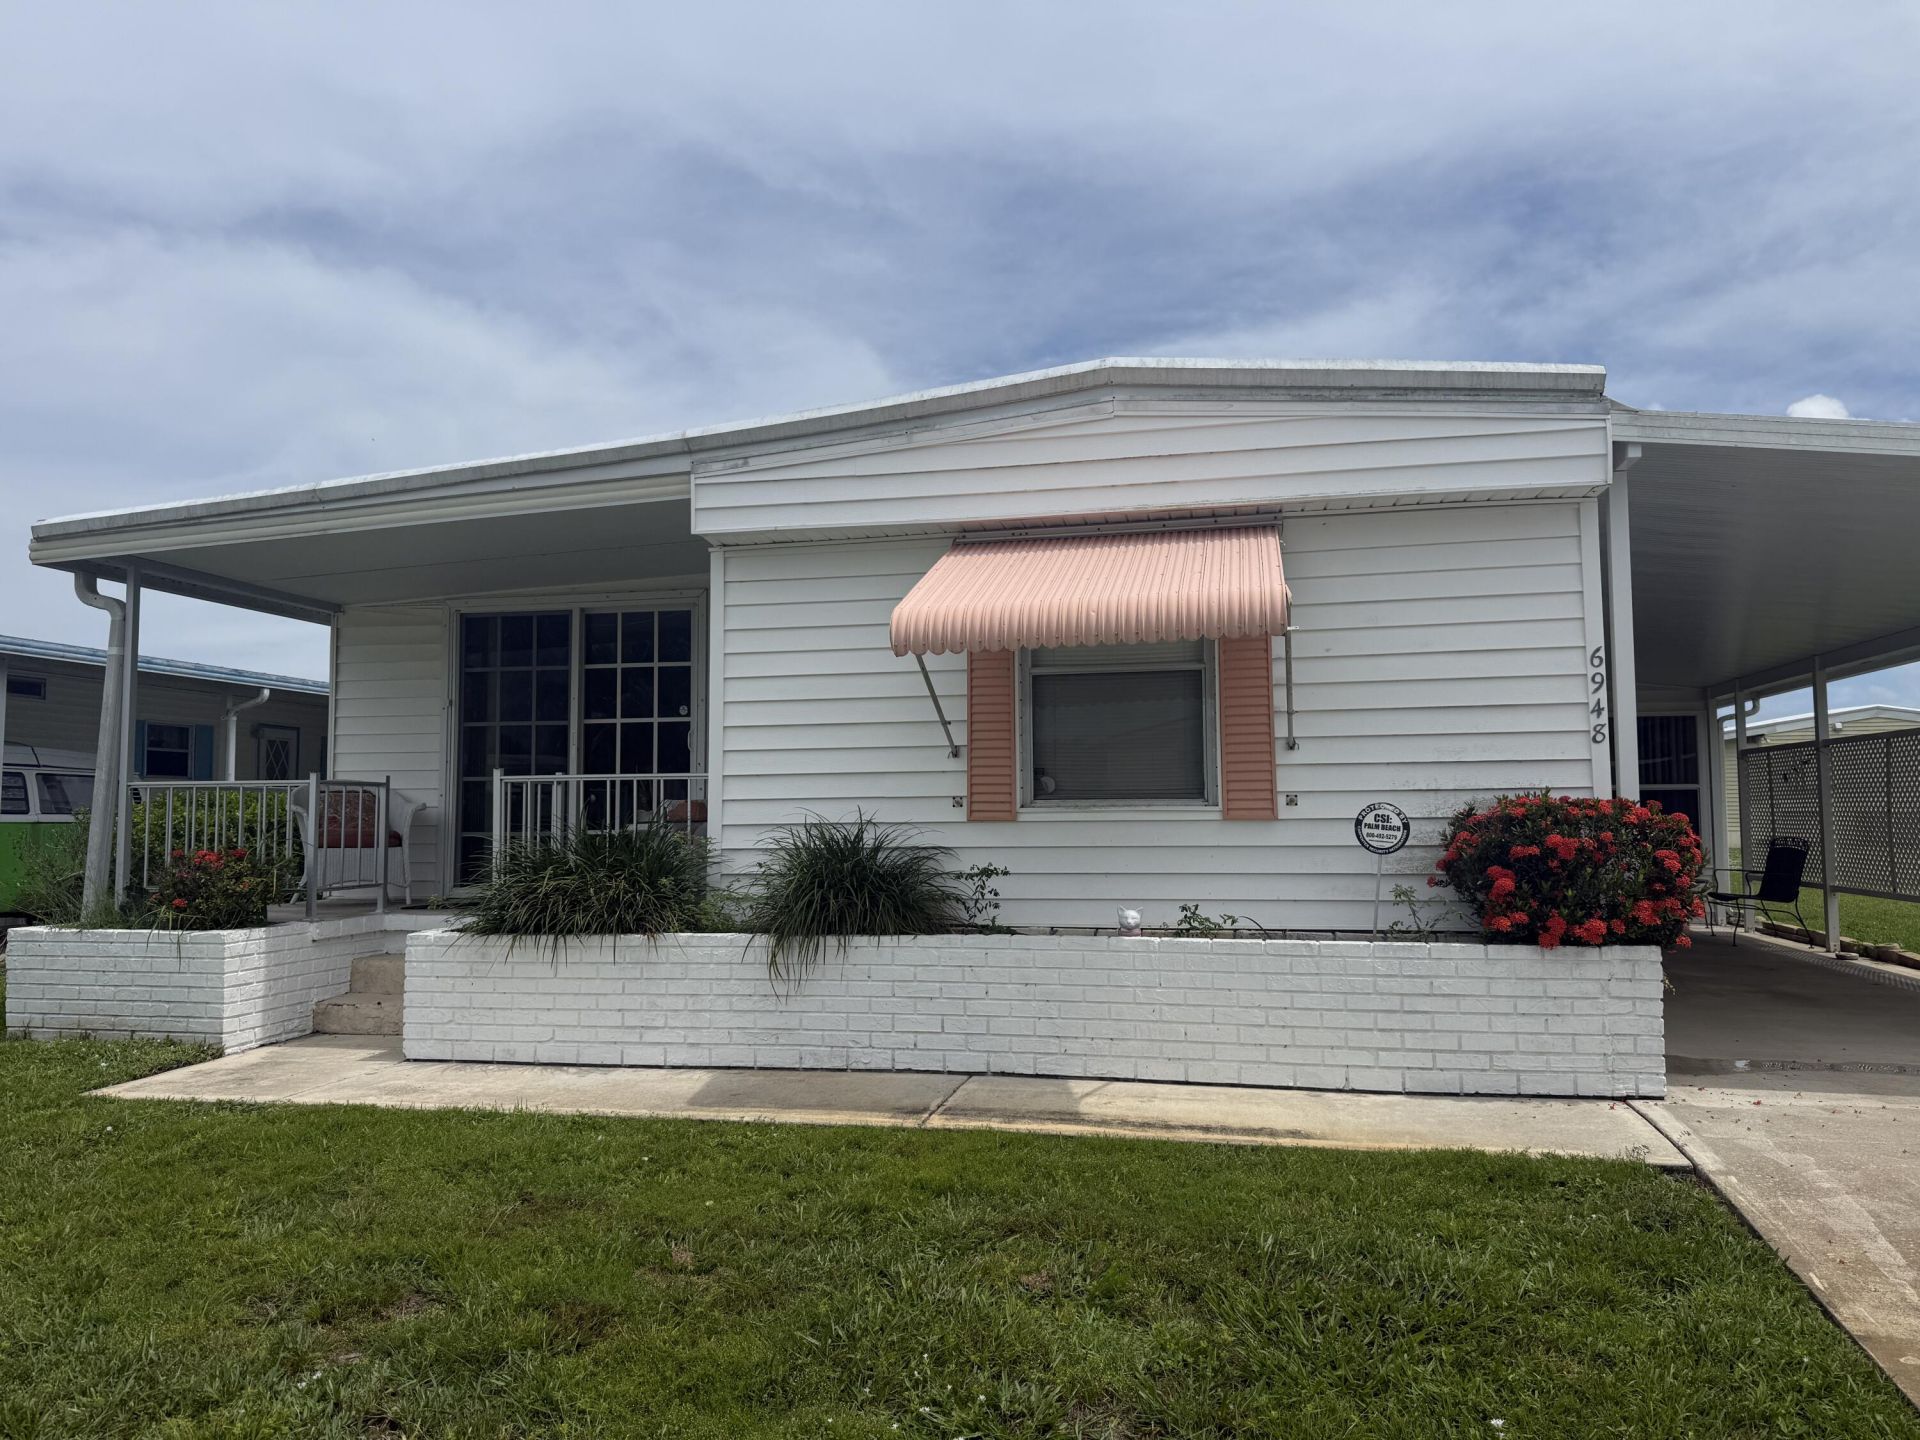
EXPANDED SINGLEWIDE-Feels like a doublewide -in Cambridge, 55+ community in Hobe Sound. 2 Bedrm/2 Bath (split plan) Newer luxuriy vinyl flooring, Newer, french door look, sliders in LR & Kitchen, New A/C 2024, AMS Aluminum Roof & vinyl siding in 2005. Large primary bedroom w ensuite bath w step in shower. The 2nd Bedrm also has an attached full bathroom. The Living Room & dining area are wide open and so light & bright. The glassed-in Lanai & charming front porch are also spots to enjoy our tropical south FL weather. This home has it all! Cambridge is mins to pristine Ocean beaches, ICW Boat Ramp, shopping, restaurants & entertainment. Active clubhouse w heated pool, shuffleboard, billiards etc., YOU OWN THE LAND-ALL PETS WELCOME.
Property Features
Property Type: Residential - Mobile Home
Cooling: Central Air
Heating: Central
Lot Size: 0.11 Acres
Roof Type: Aluminum
Stories: 1.0
Taxes: $2,388
Year Built: 1979
Amenities
Bedroom Layout - Split
Feature Descriptions
Appliances: Electric Water Heater, Dryer, Dishwasher, Electric Range, Microwave, Refrigerator, Water Heater, Washer, Range, Freezer
Association: Heritage Ridge South POA
Association Amenities: Billiard Room, Clubhouse, Fitness Center, Pool, Shuffleboard Court, Community Room, Heated Pool, Library, Recreation Facilities
Association Fee Includes: Cable TV, Common Areas, Reserve Funds, Recreation Facility
Carport Spaces: 1
Exterior: Pre-Fab Construction
Flooring: Ceramic Tile, Laminate, Vinyl
HOA Fee: $1500/ Annually
Lot Dimensions: 50X100
Parcel#: 343842053003001402
Parking: Attached Carport, Concrete, Driveway, RV Access/Parking, Carport, Boat Access/Parking
Parking Notes: Attached Carport, Concrete, Driveway, RV Access/Parki
Patio/Porch: Porch - Open, Porch, Glass Enclosed
Pets Allowed: Yes, No Restrictions
Restrictions: Buyer Approval Required
Sewer: Public Sewer
Sprinkler: Auto Sprinkler, Well Sprinkler
SQFT Living: 840
Total Rooms: 7
Utilities: Cable Connected, Electricity Connected, Sewer Available, Water Available
Utilities: Cable Connected, Electricity Connected, Sewer Available, Water Available
Water: Public
Room Sizes
Kitchen: 10 X 10 Level Main
Living Room: 10 X 25 Level Main
Primary Bedroom: 12 X 12 Level Main
Bedroom 2: 10 X 10 Level Main
Dining Room: 11 X 14 Level Main
Florida Room: 10 X 20
Utility Room: 10 X 10
Local Schools
High School: South Fork
Middle School: Murray
Elementary School: SeaWind
Listed By / Shown By
Listed By
Agency Name: RE/MAX Masterpiece Realty
Agency Phone: 772-340-2700
Shown By
Agency Title: Realty 100
Agency Phone: 954-859-2100

Estimate Your Payment
Estimated Payment
$ 698.67 per month $441.77 Principal & Interest $199.00 Property Tax $57.90 Homeowner's Insurance
6948 SE Delegate Street | MLS# B26062152
This single family home located at 6948 SE Delegate Street, Hobe Sound, FL 33455 is currently listed for sale with an asking price of $198,500. This property was built in 1979 and has 2 bedrooms and 2 full baths with 1421 sq. ft. SE Delegate Street is located in the CAMBRIDGE AT HERITAGE RIDGE subdivision. Search CAMBRIDGE AT HERITAGE RIDGE real estate on www.realty100.com today.