
BEDS1
BATHS1 full 1 partial
SQUARE FEET868
MLS#B26070309
STATUSActive
PROPERTY TYPEResidential - Condominium
SUBDIVISIONKings Point
Property Description
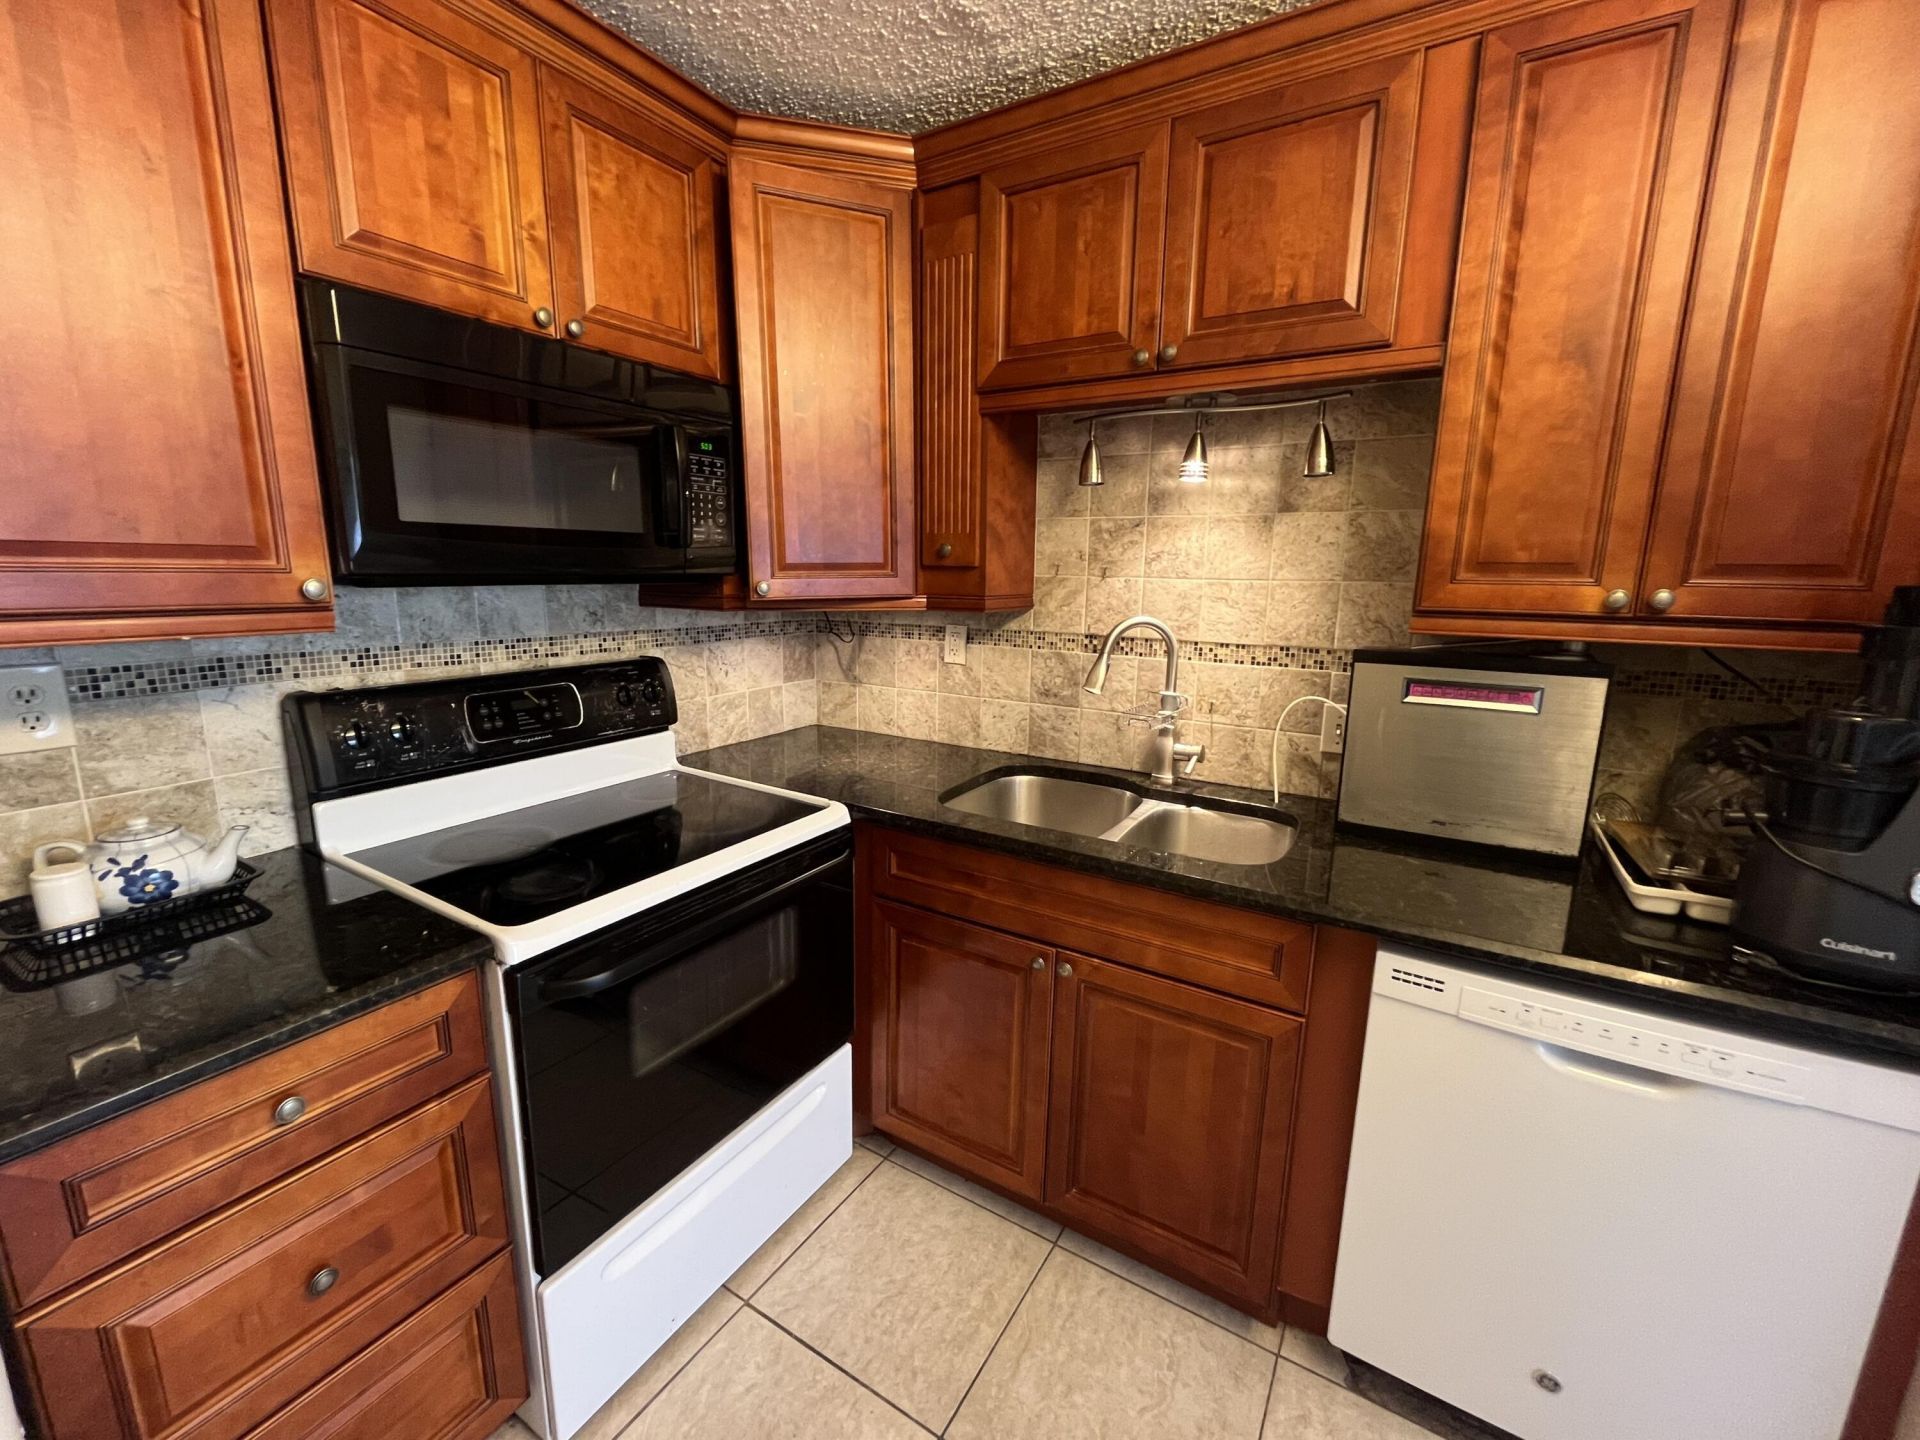
Nicely appointed ground floor 1/1.5 unit in Flanders 'A' section of Kings Point. Unit has lovely tile with an upgraded kitchen and bathrooms. Both the 1/2 bath and primary bathroom have updated vanities/lighting and commode's. The primary bathroom has a tub/shower. Primary bedroom has double french doors leading out to an enclosed patio. Separate utility closet off of that patio with full sized side by side washer/dryer set. Great location, where you may walk through the gated fence with your MEDCO key and visit the Monaco C.H. located directly across Jog rd. View of the golf course through your front living room window. Nicely furnished for buyer's convenience. A wonderful offered property at a great one bedroom price in this condition. Bring your buyers to this one.
Property Features
Property Type: Residential - Condominium
Cooling: Central Air, Ceiling Fan(s), Electric
Heating: Central, Electric
Roof Type: Flat, Tar/Gravel
Stories: 1.0
Taxes: $264
Year Built: 1978
Amenities
Pantry
Storage
Feature Descriptions
Appliances: Electric Water Heater, Dryer, Dishwasher, Electric Range, Microwave, Refrigerator, Water Heater, Washer
Association: Phoenix Property mgmt.
Association Amenities: Basketball Court, Billiard Room, Clubhouse, Fitness Center, Golf Course, Game Room, Indoor Pool, Pool, Sauna, Shuffleboard Court, Spa/Hot Tub, Bocce Ball, Cafe/Restaurant, Courtesy Bus, Heated Pool, Library, Pickleball Court(s), Security
Association Fee Includes: Cable TV, Maintenance Grounds, Common Areas, Roof Repairs, Recreation Facility
Door Features: French Doors
Exterior: Concrete, Frame, Stucco, Concrete Block - With Stucco
Flooring: Ceramic Tile
Furnished: Furnished
HOA Fee: $697/ Monthly
Hot Tub: Yes
Laundry: Laundry Closet, Electric Dryer Hookup, Washer Hookup
Parcel#: 00424622100010070
Parking: Assigned, Deeded, Guest
Parking Notes: Assigned, Deeded, Guest
Pets Allowed: No
Restrictions: Buyer Approval Required, Parking - No Boat, Parking - No Commercial Vehicles, Parking - No Motorcycle, P
Sauna: Yes
Security: Gated with Guard, Security Guard, Security Patrol, Security Gate
Sewer: Public Sewer
Special View Info: Garden
SQFT Living: 760
Structure Type: Multi Family
Total Rooms: 3
Utilities: Cable Available, Electricity Available, Sewer Connected, Water Connected
Utilities: Cable Available, Electricity Available, Sewer Connected, Water Connected
Water: Public
Waterfront Features: None
Room Sizes
Kitchen: 8 X 10 Level Main
Living Room: 14 X 16 Level Main
Primary Bedroom: 12 X 16 Level Main
Local Schools
High School: Spanish River
Middle School: Carver Community
Elementary School: Orchard View
Listed By / Shown By
Listed By
Agency Name: Huntington Signature RE LLC
Agency Phone: 561-404-7263
Shown By
Agency Title: Realty 100
Agency Phone: 954-859-2100

Estimate Your Payment
Estimated Payment
$ 181.84 per month $141.32 Principal & Interest $22.00 Property Tax $18.52 Homeowner's Insurance
7 Flanders A | MLS# B26070309
This condo located at 7 Flanders A, Delray Beach, FL 33484 is currently listed for sale with an asking price of $63,500. This property was built in 1978 and has 1 bedrooms and 1 full and 1 partial baths with 868 sq. ft. Flanders A is located in the Kings Point subdivision. Search Kings Point real estate on www.realty100.com today.