
BEDS2
BATHS1 full 1 partial
SQUARE FEET1,300
MLS#B26060123
STATUSActive
PROPERTY TYPEResidential - Townhouse
SUBDIVISIONTOWNHOUSE ISLE SEC 2
Property Description
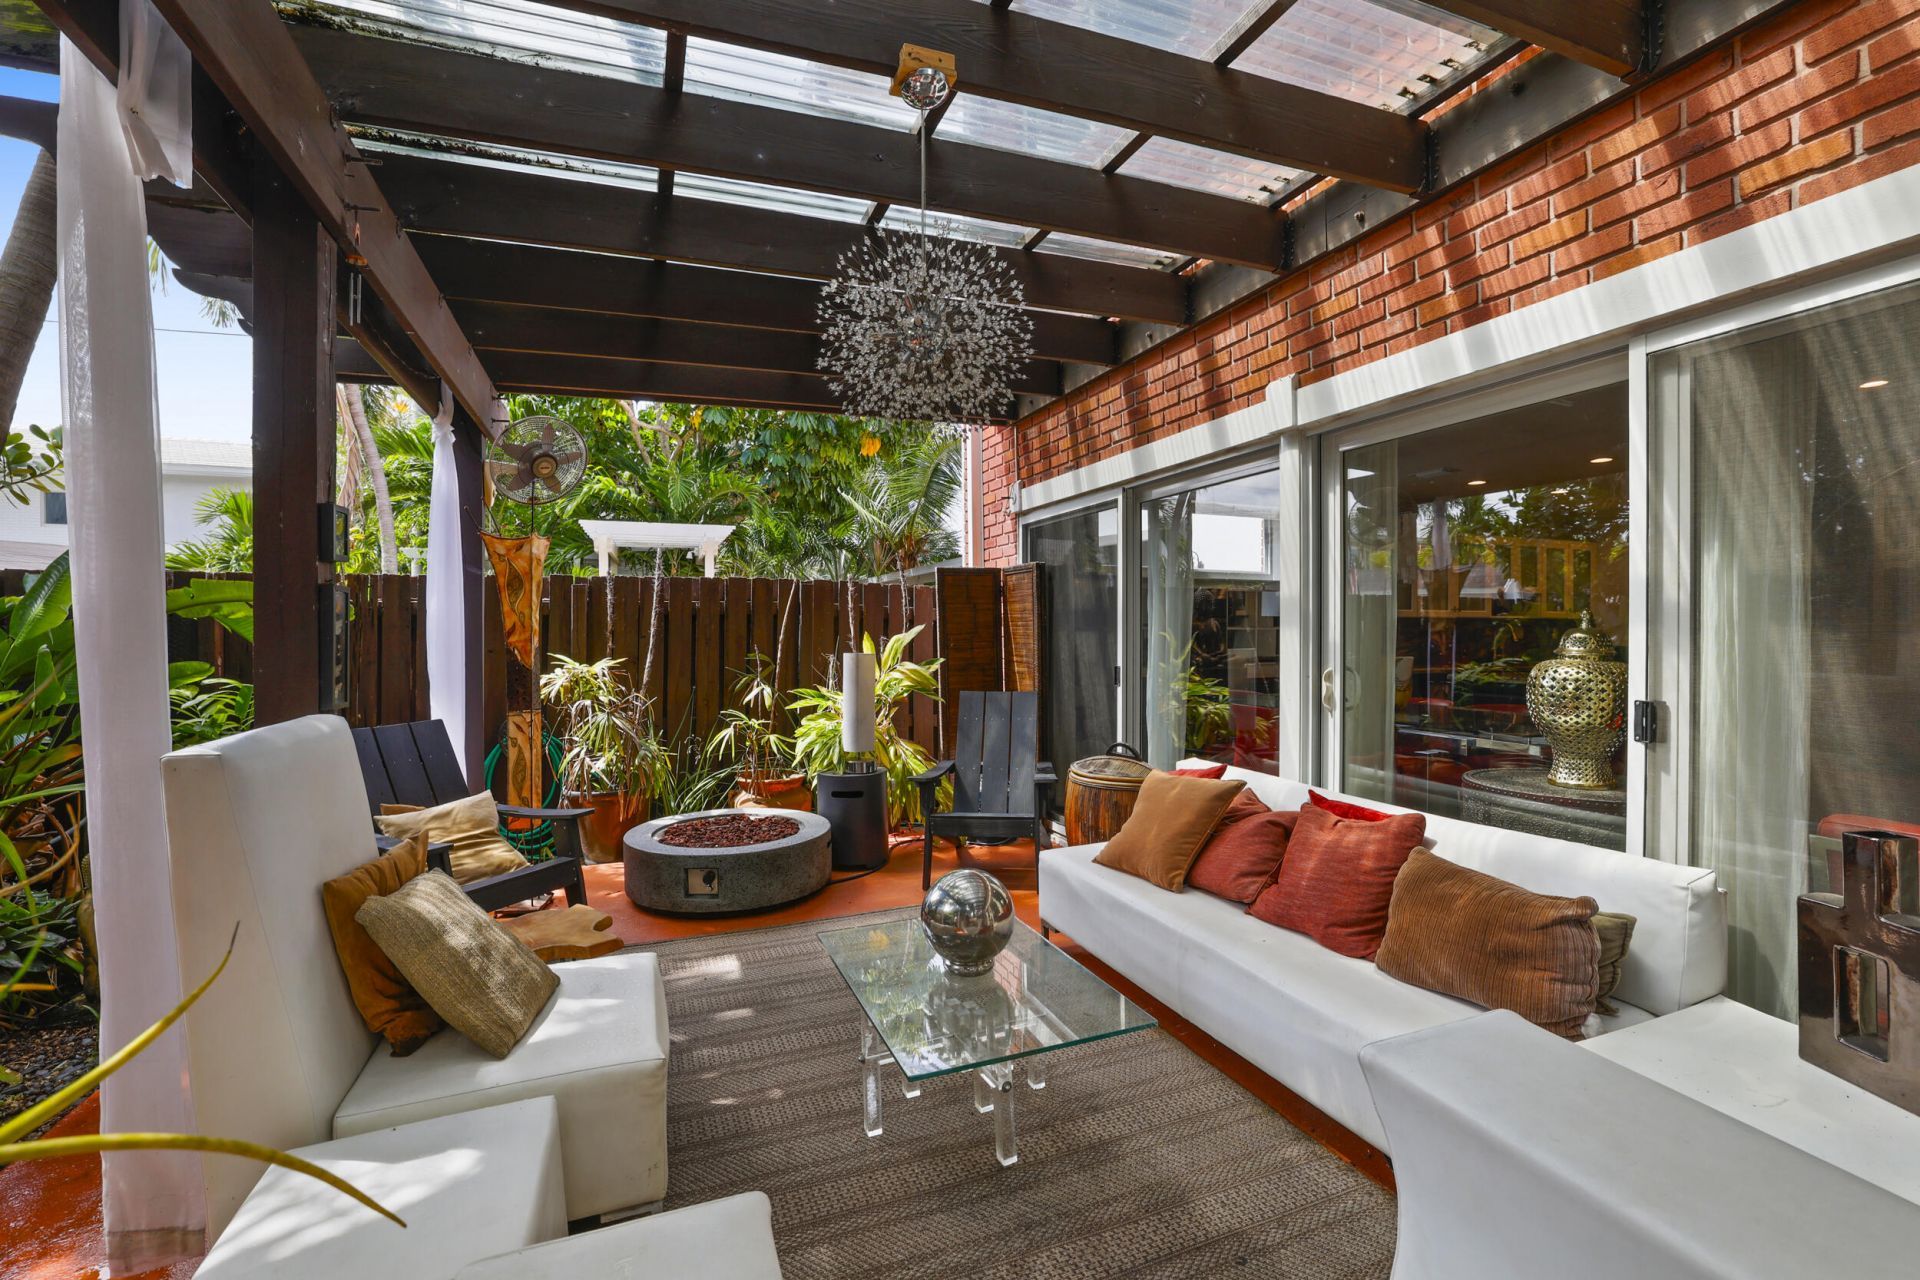
Homes like this rarely surface in Townhouse Isle, and when they do, they move. Tucked behind its own private front patio, this townhome offers privacy, light, and walkability steps from Wilton Drive's cafes and nightlife. Real wood floors run the main level with engineered hardwood upstairs, and IMPACT GLASS THROUGHOUT fills every room with sun. A fireplace anchors the living space; the kitchen offers granite counters and an open layout. Upstairs features a spacious bedroom with a large walk-in closet, plus an updated half bath down. Major systems handled: 4-YEAR-OLD ROOF and 3-YEAR-OLD A/C. In-unit washer/dryer, private carport, and large storage at entry. Pet-friendly community with pool. Move-in ready and impossible to replicate. Don't wait on this one.
Property Features
Property Type: Residential - Townhouse
Cooling: Central Air, Electric
Fenced: Yes
Heating: Central, Electric
Lot Size: 0.07 Acres
Roof Type: Tile
Stories: 2.0
Taxes: $3,813
Year Built: 1963
Amenities
Built-in Features
Walk-In Closet(s)
Storage
Courtyard
Feature Descriptions
Appliances: Electric Water Heater, Dryer, Dishwasher, Electric Range, Ice Maker, Microwave, Refrigerator, Water Heater, Washer, Range
Association Amenities: Pool, Community Room
Association Fee Includes: Cable TV, Pool Service
Carport Spaces: 1
Days on Site: 11
Door Features: French Doors
Exterior: Block, Brick
Fencing: Back Yard, Fenced, Gate, Privacy
Flooring: Concrete, Tile, Wood, Engineered Wood
Furnished: Unfurnished
HOA Fee: $750/ Quarterly
Laundry: In Unit
Parcel#: 494227420050
Parking: Attached Carport, Assigned, Driveway, Guest, Carport, Attached
Parking Notes: Attached Carport, Assigned, Driveway, Guest, Carport, A
Patio/Porch: Patio - Open, Deck, Patio
Pet Fee: 150
Pets Allowed: Yes, No Restrictions
Restrictions: Other Restrictions, Lease Restrictions
Security: Security Fence
Sewer: Public Sewer
Special View Info: Garden
SQFT Living: 1300
Structure Type: Townhouse
Total Rooms: 6
Utilities: Cable Available
Utilities: Cable Available
Water: Public
Windows: Drapes, Rods
Room Sizes
Dining Room: 9 X 10
Kitchen: 9 X 12
Living Room: 14 X 20
Primary Bedroom: 12 X 16
Bedroom 2: 12 X 13
Local Schools
High School: Fort Lauderdale
Middle School: Sunrise
Elementary School: Wilton Manors
Listed By / Shown By
Listed By
Agency Name: Coldwell Banker Realty
Agency Phone: 954-527-5900
Shown By
Agency Title: Realty 100
Agency Phone: 954-859-2100

Estimate Your Payment
Estimated Payment
$ 1,739.99 per month $1,257.45 Principal & Interest $317.75 Property Tax $164.79 Homeowner's Insurance
7 Middlesex Drive | MLS# B26060123
This townhouse located at 7 Middlesex Drive, Wilton Manors, FL 33305 is currently listed for sale with an asking price of $565,000. This property was built in 1963 and has 2 bedrooms and 1 full and 1 partial baths with 1300 sq. ft. Middlesex Drive is located in the TOWNHOUSE ISLE SEC 2 subdivision. Search TOWNHOUSE ISLE SEC 2 real estate on www.realty100.com today.