
BEDS3
BATHS2 full
SQUARE FEET1,366
MLS#O6443884
STATUSActive
PROPERTY TYPEResidential - Townhouse
SUBDIVISIONWILDWOOD
Property Description
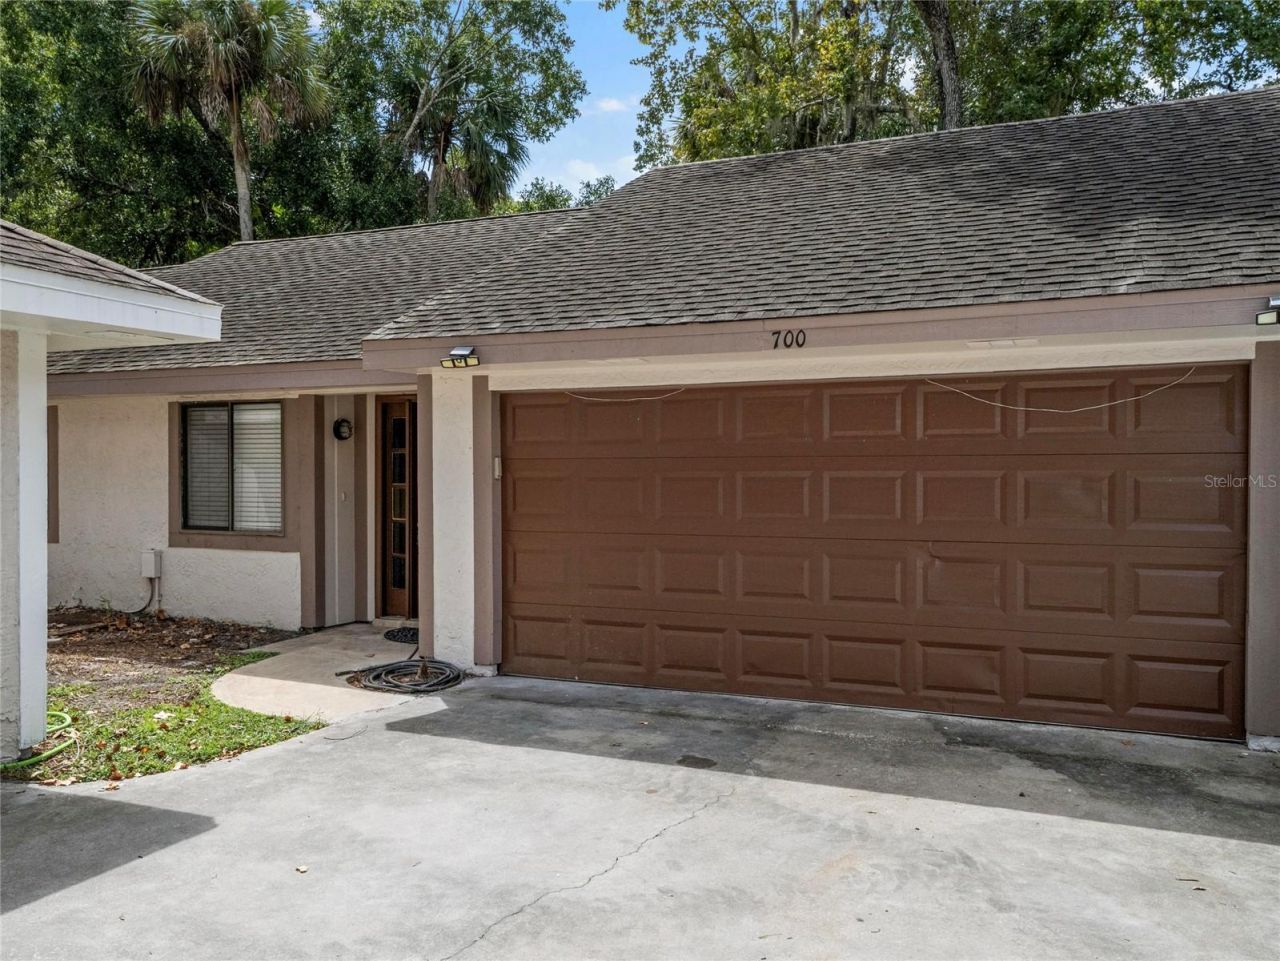
Set within the established Wildwood community of Winter Springs, this nearly 1,400-square-foot townhome offers two features that are especially hard to find, a single-story layout and a two-car garage. Tile flooring flows throughout the home, creating a clean, cohesive look from room to room that is durable and easy to maintain. The living room offers a comfortable, welcoming space for relaxing or gathering with friends. The dining area opens to the kitchen for a natural, connected flow, and extends outdoors to a covered, screened patio well suited to morning coffee, casual meals or simply enjoying fresh air without bugs. The oversized primary bedroom serves as a retreat, featuring a walk-in closet, an en-suite bath and direct access to a private covered lanai for a quiet moment outside. Two additional bedrooms and a second full bath provide flexibility for family, guests, a home office or hobby space. The attached two-car garage adds everyday convenience along with valuable room for storage, a workshop area or simply keeping vehicles protected from the Florida sun and rain. Residents of Wildwood enjoy access to a community park, playground, swimming pool and tennis courts, offering plenty of opportunities for recreation close to home. A newer HVAC system adds to the home's appeal. With the ease of single-story living and the rare advantage of a two-car garage, this townhome is an easy choice in a well-located Seminole County neighborhood.
Property Features
Property Type: Residential - Townhouse
Cooling: Central Air
Garage: 2 car attached
Heating: Central
Lot Size: 0.06 Acres
Roof Type: Shingle
Stories: 1.0
Taxes: $3,674
Year Built: 1981
Amenities
Thermostat
Walk-In Closet(s)
Feature Descriptions
Appliances: Dishwasher, Electric Water Heater, Range, Range Hood, Refrigerator
Community Features: Community Mailbox, Deed Restrictions, Park, Playground, Pool, Tennis Court(s)
Days on Site: 1
Directions: From N US Hwy 1792, S on Wildwood Dr, L on Castlewood Dr.
Exterior: Frame, Wood Siding
Flood Zone Code: X
Flooring: Tile
Foundation: Slab
Garage Dimensions: 21x19
HOA Fee: 95/ Monthly
HOA Y/N: Yes
Home Warranty Y/N: No
Listing Terms: Cash, Conventional, FHA, VA Loan
Lot Dimensions: 0.06
Ownership: Fee Simple
Parking: Garage Door Opener
Parking Notes: Garage Door Opener
Patio/Porch: Rear Porch
Pets Allowed: Yes
Pets Restrictions: Buyer to verify with HOA
Property Attached Y/N: No
Property Sub-Type: Townhouse
Sewer: Public Sewer
Showing Instructions: ShowingTime
Special Sale Provisions: None
Utilities: Cable Available, Electricity Connected, Phone Available, Public, Sewer Connected, Water Connected
Water: Public
Water Access Y/N: No
Zoning: PUD
Room Sizes
Living Room: 15x12
Dining Room: 14x11
Kitchen: 16x11
Primary Bedroom: 17x13
Bedroom 2: 11x10
Bedroom 3: 11x10
Balcony/Porch/Lanai: 13x8
Local Schools
High School: Winter Springs High
Middle School: South Seminole Middle
Elementary School: Highlands Elementary
Listed By / Shown By
Listed By
Agency Name: PREMIER SOTHEBYS INT'L REALTY
Agency Contact: 407-333-1900
Shown By
Agency Title: Realty 100
Agency Phone: 954-859-2100

Estimate Your Payment
Estimated Payment
$ 998.41 per month $612.03 Principal & Interest $306.17 Property Tax $80.21 Homeowner's Insurance
700 Castlewood Drive | MLS# O6443884
This townhouse located at 700 Castlewood Drive, Winter Springs, FL 32708 is currently listed for sale with an asking price of $275,000. This property was built in 1981 and has 3 bedrooms and 2 full baths with 1366 sq. ft. Castlewood Drive is located in the WILDWOOD subdivision. Search WILDWOOD real estate on www.realty100.com today.