
BEDS1
BATHS2 full
SQUARE FEET966
MLS#B26090923
STATUSActive
PROPERTY TYPEResidential - Condominium
SUBDIVISIONAria Reserve
Property Description
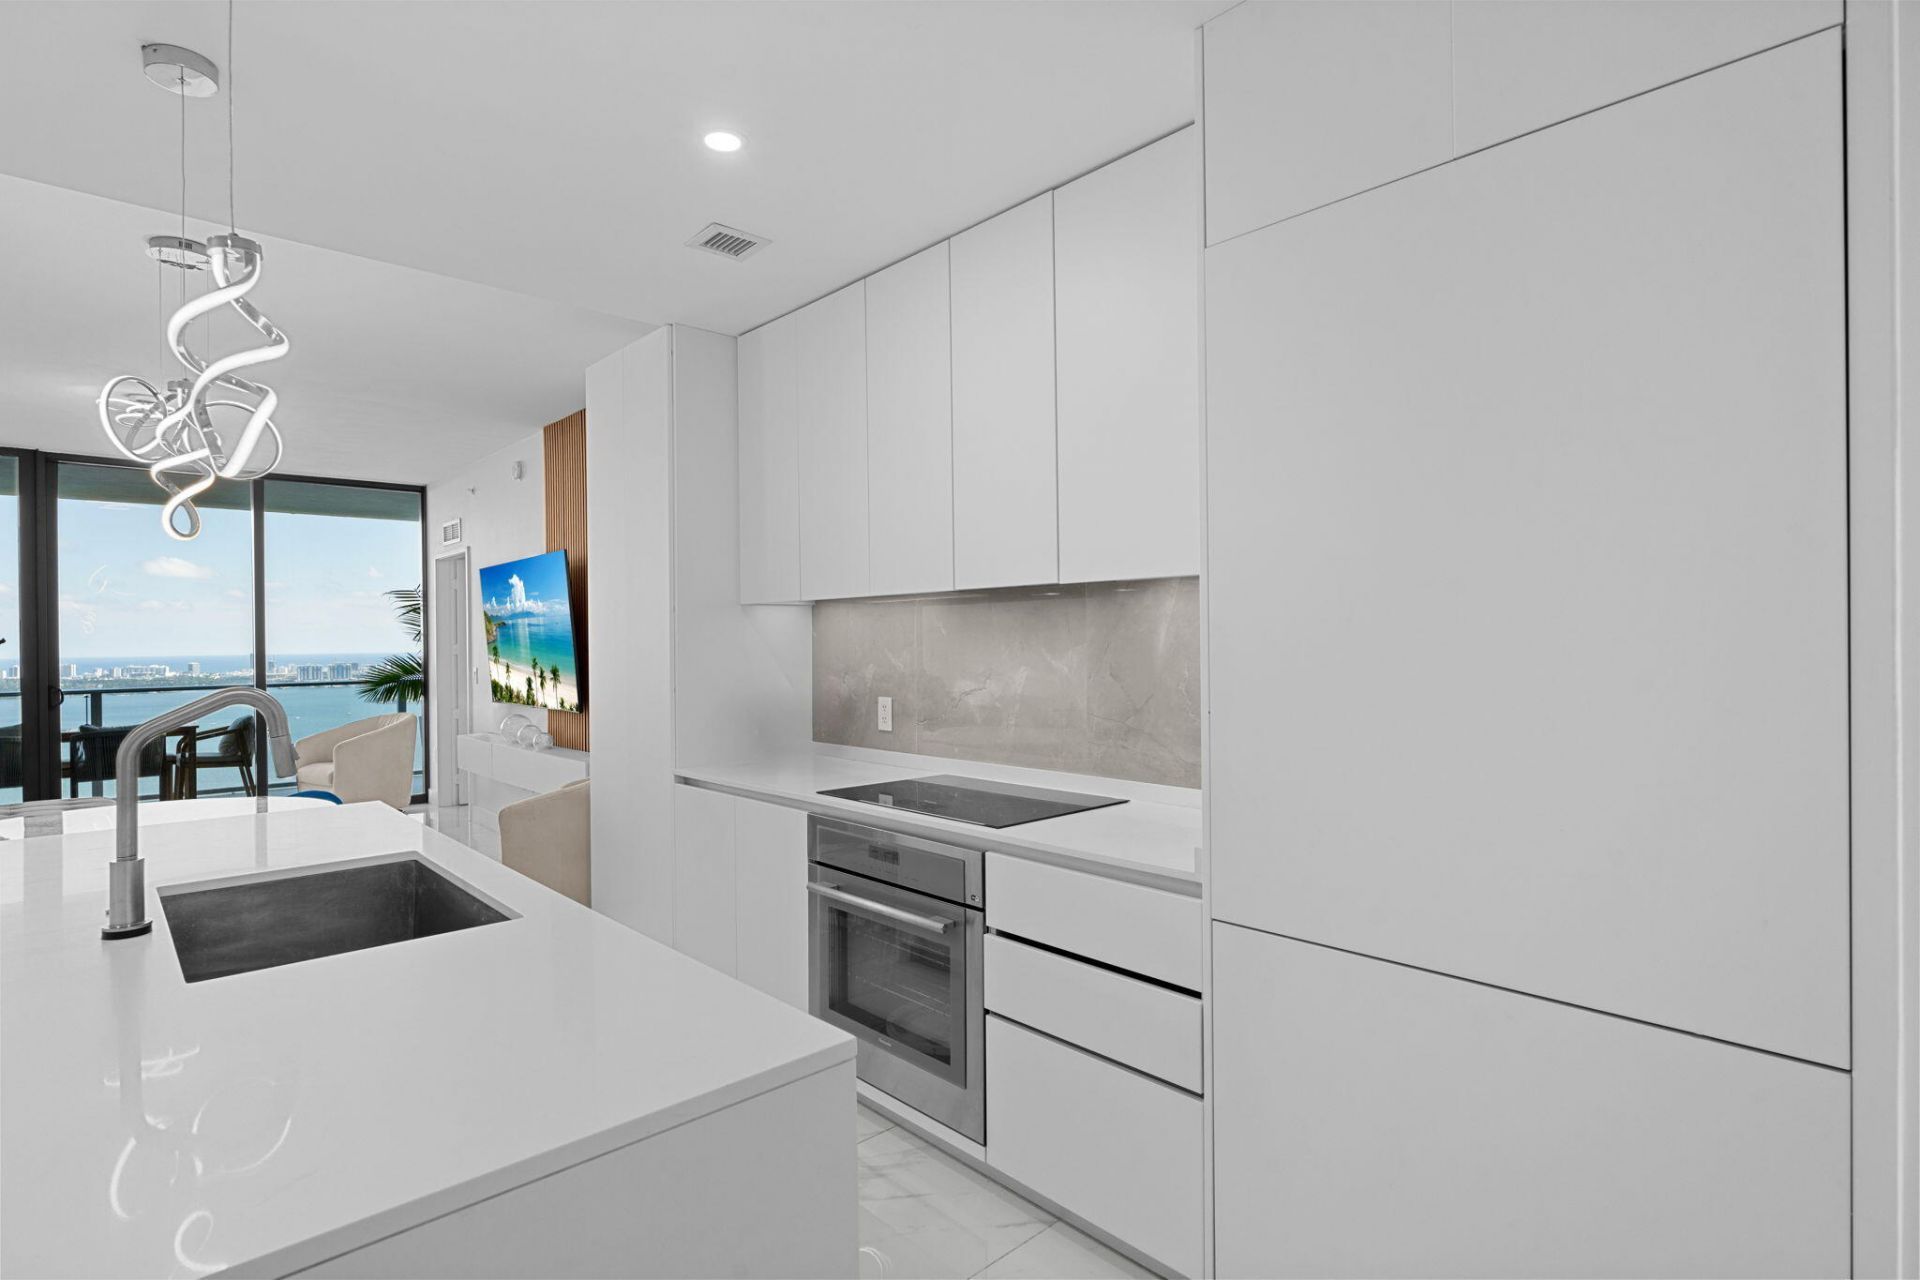
Experience the epitome of Miami luxury waterfront living from the 43rd floor of the prestigious Aria Reserve South Tower in Edgewater. This spacious 1-bedroom plus den, 2-bath residence showcases breathtaking panoramic views, refined custom finishes, upgraded designer lighting, and floor-to-ceiling impact glass that fills the interiors with natural light. The open-concept layout features elegant Italian cabinetry, a premium kitchen, spa-inspired bathrooms, and an expansive private terrace overlooking Miami's stunning skyline and Biscayne Bay. The versatile den is ideal for a home office or guest space. Indulge in resort-style amenities, including waterfront pools, tennis and pickleball courts, a state-of-the-art fitness center, spa, private lounges, concierge, valet, and 24-hour security.
Property Features
Property Type: Residential - Condominium
Cooling: Central Air
Garage: 1
Heating: Central
Roof Type: Concrete
Stories: 62.0
Taxes: $17,494
Year Built: 2025
Amenities
Bar
Built-in Features
Entrance Foyer
High Ceilings
Kitchen Island
Other
Walk-In Closet(s)
Closet Cabinetry
Balcony
Feature Descriptions
Appliances: Electric Water Heater, Dryer, Disposal, Dishwasher, Electric Range, Microwave, Oven, Refrigerator, Trash Compactor, Water Heater, Washer
Association Amenities: Basketball Court, Clubhouse, Elevator(s), Fitness Center, Other, Park, Picnic Area, Pool, Sauna, Spa/Hot Tub, Bar, Bike Storage, Community Room, Heated Pool, Kitchen Facilities, Lobby, Gated, Security, Maintenance
Association Fee Includes: Maintenance Grounds, Maintenance Structure, Security, Sewer, Trash, Water, Common Areas, Hot Water, Recreati
Balcony: Balcony - Open
Days on Site: 11
Exterior: Block, CBS
Flooring: Ceramic Tile, Tile
HOA Fee: $1030/ Monthly
Hot Tub: Yes
Laundry: Electric Dryer Hookup, Inside, In Unit, Washer Hookup
Parcel#: 0132301152030
Parking: Covered, Deeded, Valet, Garage, Detached Garage
Parking Notes: Covered, Deeded, Valet, Garage, Detached Garage
Pets Allowed: Yes, Pet Restrictions Possible
Restrictions: Limited # Vehicles
Sauna: Yes
Sewer: Public Sewer
Spa: Yes
Spa: Gunite, Heated, In Ground
Special View Info: Bay, Ocean
SQFT Living: 966
Structure Type: Multi Family
Total Rooms: 3
Utilities: Cable Available, Electricity Connected, Phone Available, Sewer Connected, Water Connected
Utilities: Cable Available, Electricity Connected, Phone Available, Sewer Connected, Water Connected
Water: Public
Windows: Blinds
Local Schools
High School: Booker T. Washington
Middle School: Jose De Diego
Elementary School: Phillis Wheatley
Listed By / Shown By
Listed By
Agency Name: Keller Williams Realty Consult
Agency Phone: 954-688-5400
Shown By
Agency Title: Realty 100
Agency Phone: 954-859-2100

Estimate Your Payment
Estimated Payment
$ 4,478.51 per month $2,670.68 Principal & Interest $1,457.83 Property Tax $350.00 Homeowner's Insurance
700 NE 24th Street, Unit 4304 | MLS# B26090923
This condo located at 700 NE 24th Street, Unit 4304, Miami, FL 33137 is currently listed for sale with an asking price of $1,200,000. This property was built in 2025 and has 1 bedrooms and 2 full baths with 966 sq. ft. NE 24th Street, Unit 4304 is located in the Aria Reserve subdivision. Search Aria Reserve real estate on www.realty100.com today.