
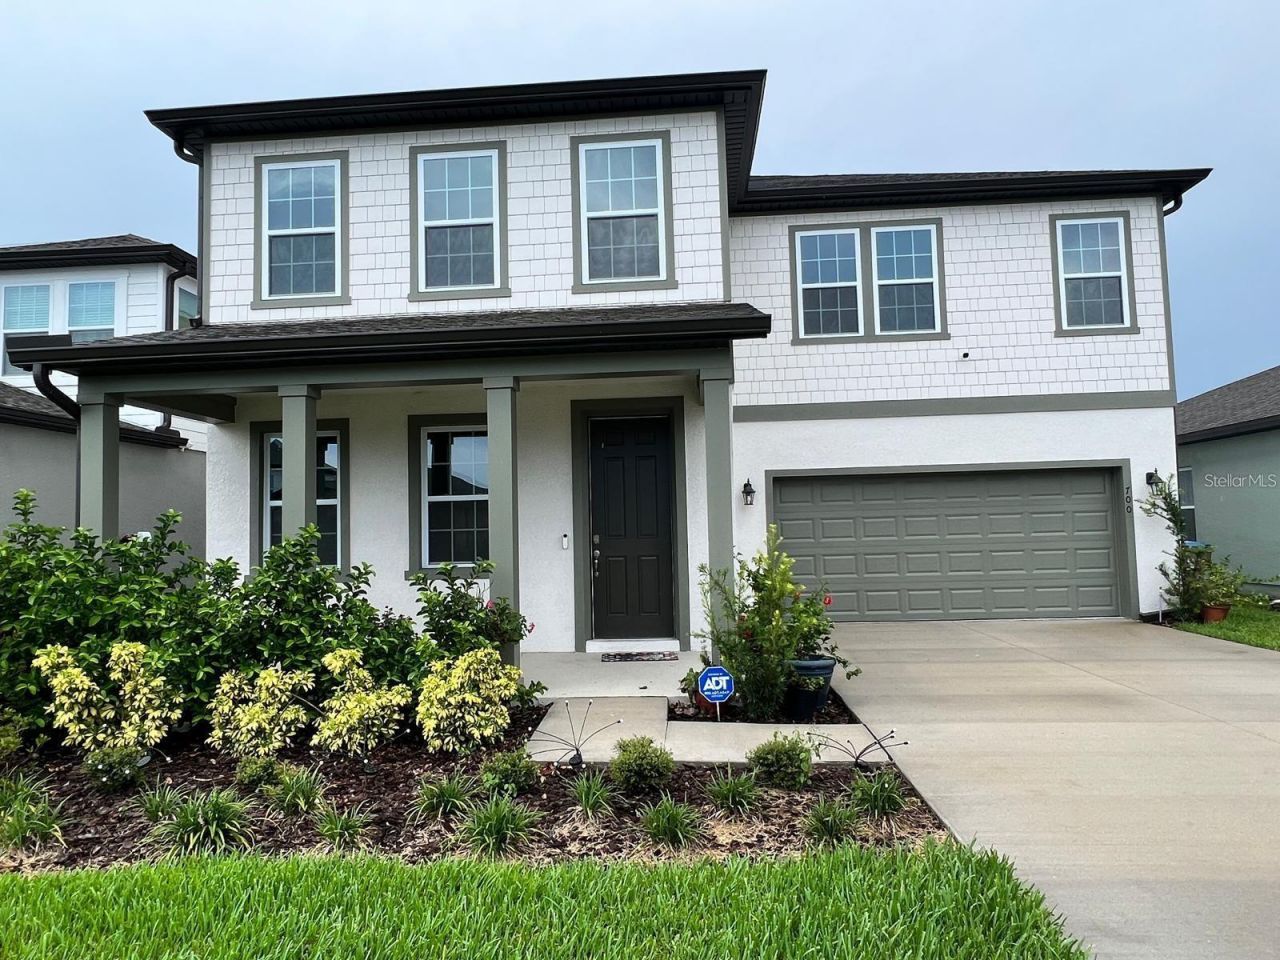
BEDS4
BATHS3 full 1 partial
SQUARE FEET3,084
MLS#O6424373
STATUSActive
PROPERTY TYPERental - Single Family
SUBDIVISIONSUNBROOKE
Property Description
Sunbrooke community rental opportunity. This single-family residence features 4 bedrooms, 3.5 bathrooms, and over 3,080 square feet of living space. Designed with energy efficiency in mind, the property comes equipped with an 11kW solar panel system, double-pane windows, and insulated construction to help manage monthly utility costs. Complete lawn care and mowing services are included in the rent. The two-car garage features a dedicated 240V electric vehicle charging outlet, and a whole-house water softener system is already installed. The interior features an open-concept layout with rich wood cabinetry, stainless steel appliances, and updated lighting fixtures. The primary suite includes custom window treatments and a frameless glass shower enclosure. Outdoor living features a rear view facing a local tree farm. Residents enjoy access to the nearby community pool and cabana. Located with convenient access to the Narcoossee corridor, local shopping, dining, and the Lake Nona area. Tenants are responsible for water, trash, and the remaining electric bill not covered by the solar panels.
Property Features
Property Type: Rental - Single Family
Cooling: Central Air
Garage: 2 car attached
Heating: Central
Lot Size: 0.14 Acres
Year Built: 2022
Amenities
Ceiling Fans(s)
High Ceilings
Living Room/Dining Room Combo
Open Floorplan
PrimaryBedroom Upstairs
Smart Home
Thermostat
Window Treatments
Feature Descriptions
Appliances: Built-In Oven, Dishwasher, Disposal, Dryer, Electric Water Heater, Exhaust Fan, Range Hood, Refrigerator, Washer, Water Filtration System, Water Purifier, Water Softener
Builder: Ashton Woods
Directions: Take FL-417 Toll N to Narcoossee Rd. Take exit 22 from FL-417 Toll N Merge onto Narcoossee Rd Pass by Chase Bank (on the right in 2.4 mi) 3.7 mi Continue straight to stay on Narcoossee Rd 3.8 mi Turn left onto Jones Rd 2.2 mi Turn right onto Stonebridge R
Flood Zone Code: X
HOA Y/N: Yes
Home Warranty Y/N: No
Lease Terms: Twelve Months
Lot Dimensions: 0.14
Model: Griffin
Number of Pets: 1
Parking: Covered
Parking Notes: Covered
Patio/Porch: Covered, Front Porch, Screened
Pets Allowed: Breed Restrictions, Cats OK, Dogs OK, Size Limit, Yes
Pets Restrictions: Small Breeds only - No bull dogs allowed.
Pets Size: Medium (36-60 Lbs.)
Property Attached Y/N: No
Property Sub-Type: Single Family Residence
Showing Instructions: 24 Hour Notice
Water Access Y/N: No
Local Schools
High School: Harmony High
Middle School: Narcoossee Middle
Elementary School: Narcoossee Elementary
Listed By / Shown By
Listed By
Agency Name: SOL INTERNATIONAL REALTY LLC
Agency Contact: 407-782-1919
Shown By
Agency Title: Realty 100
Agency Phone: 954-859-2100

700 Split Hoof Drive | MLS# O6424373
This property located at 700 Split Hoof Drive , Saint Cloud, FL 34771 is currently listed for rent with an asking price of $3,290 / Monthly. Search Saint Cloud real estate on www.realty100.com today.