
BEDS3
BATHS2 full 1 partial
SQUARE FEET2,325
MLS#B26074165
STATUSActive
PROPERTY TYPEResidential - Single Family
SUBDIVISIONNAUTICA SOUND 2
Property Description
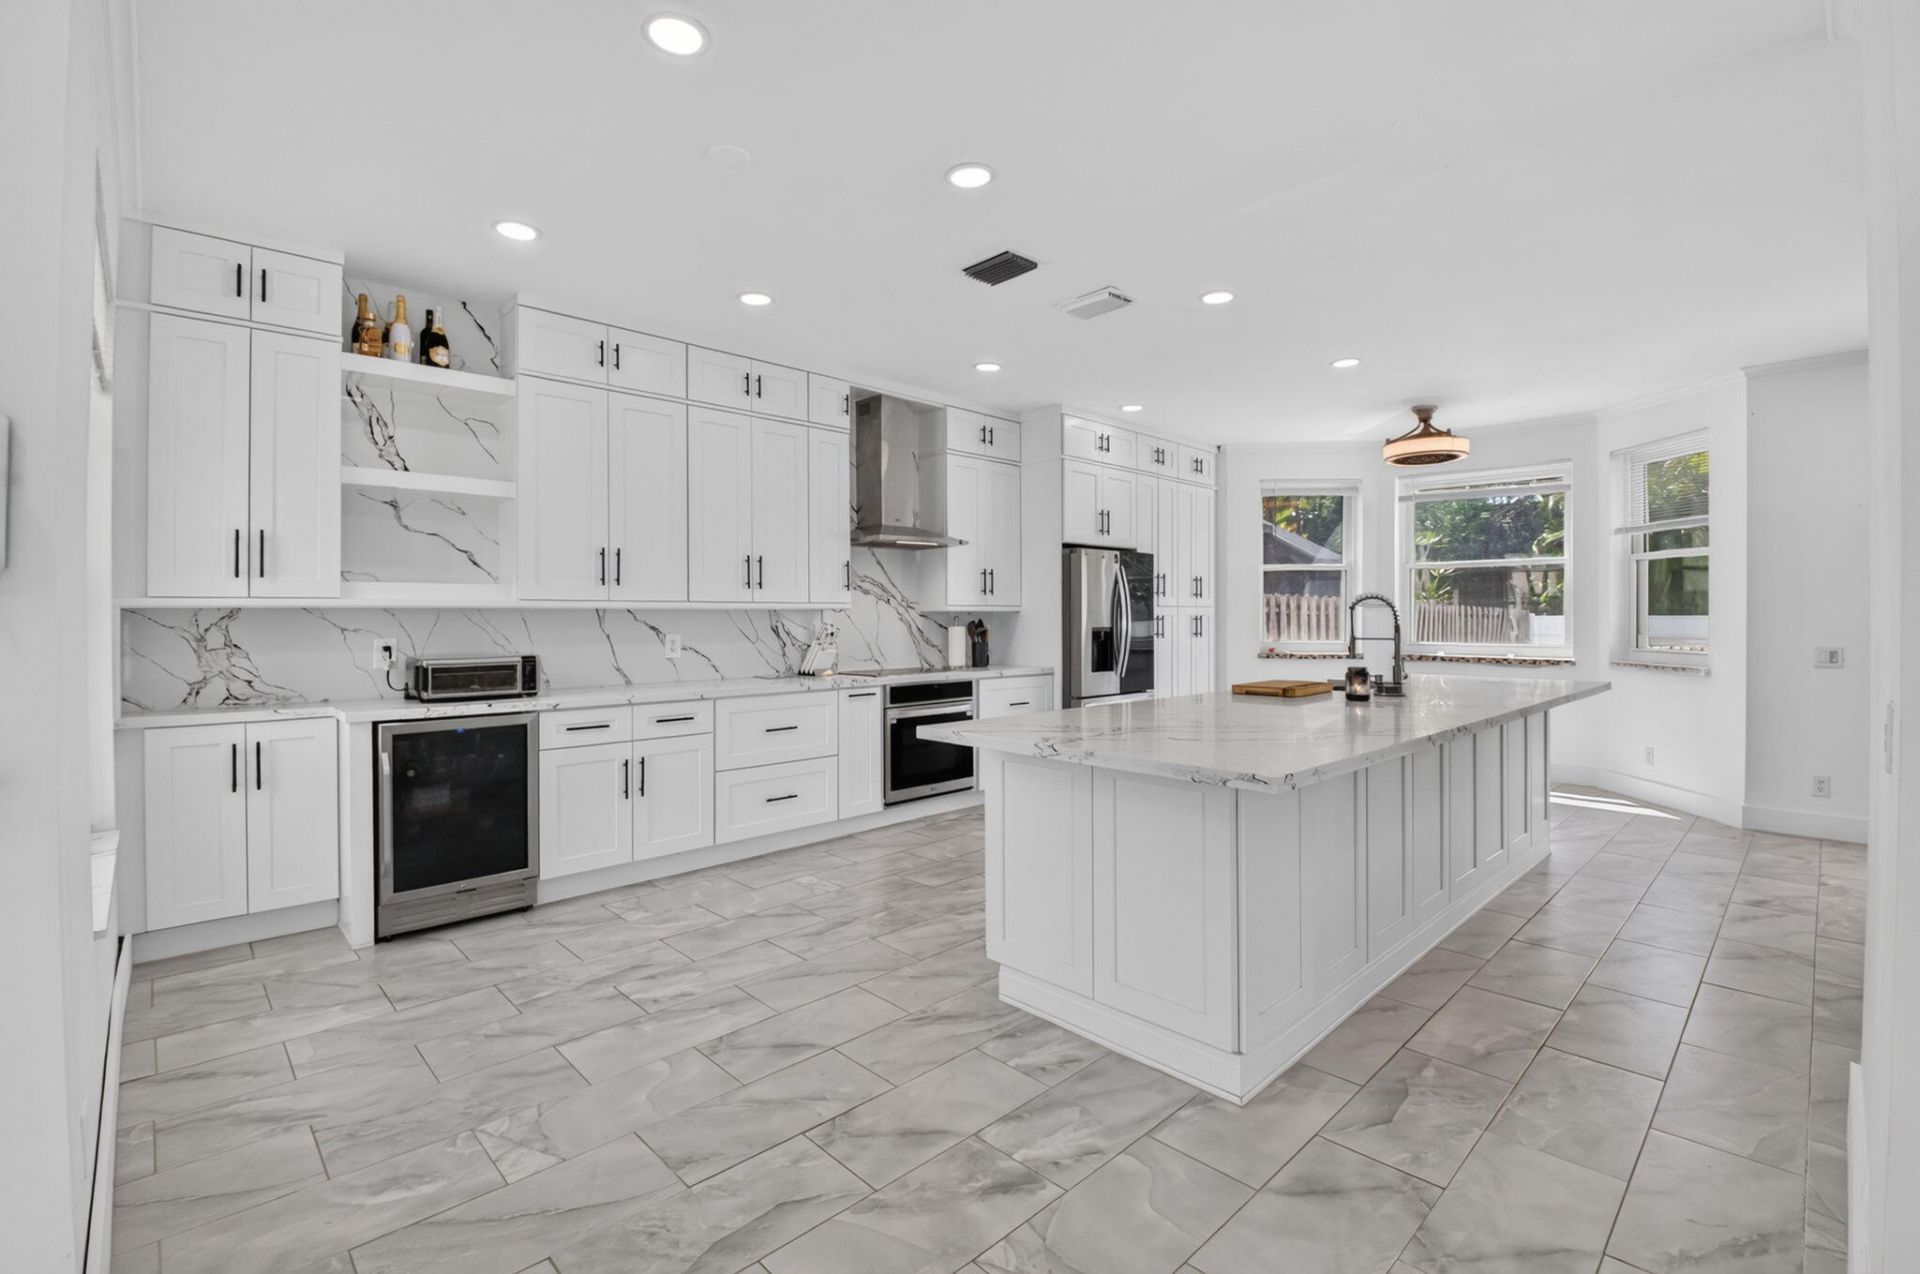
Amazing opportunity to own this beautifully designed 3-bedroom, 2.5-bath pool home situated on a fully fenced corner lot in desirable Nautica Sound. From the moment you enter, your eyes are drawn to the stunning kitchen featuring white shaker cabinetry extending to the ceiling, stainless steel appliances, an expansive pantry, designer range hood, generous counter space, and a massive center island perfect for entertaining. The bright, open floor plan offers tremendous flexibility for furnishings, abundant natural light, and beautiful views of the pool and backyard. Upstairs, you'll find three spacious bedrooms, including an oversized primary suite featuring dual closets-one a large walk-in-dual sinks, and a soaking tub. Step outside to your private, fully fenced backyard with plenty of room to relax, entertain, and enjoy the sun-filled pool. Nautica Sound offers an impressive array of community amenities, including walking paths, tennis, basketball, volleyball, a community pool, and clubhouse. A fantastic combination of space, style, privacy, and amenities-schedule your showing today!
Property Features
Property Type: Residential - Single Family
Cooling: Central Air, Ceiling Fan(s)
Fenced: Yes
Garage: 2 car attached
Heating: Central
Home Style: Mediterranean
Lot Size: 0.18 Acres
Roof Type: Barrel
Stories: 2.0
Taxes: $6,441
Year Built: 1997
Amenities
Kitchen Island
Pantry
Walk-In Closet(s)
Feature Descriptions
Appliances: Electric Water Heater, Dryer, Disposal, Dishwasher, Electric Range, Ice Maker, Microwave, Refrigerator, Water Heater, Washer
Association: Nautica Sound
Association Amenities: Basketball Court, Clubhouse, Fitness Center, Picnic Area, Pool, Tennis Court(s), Community Room, Sidewalks, Street Lights
Association Fee Includes: Cable TV, Security, Common Areas
Days on Site: 16
Door Features: French Doors
Exterior: CBS
Fencing: Fenced
Flooring: Tile
Furnished: Unfurnished
HOA Fee: $775/ Quarterly
Parcel#: 08434507170004050
Parking: Driveway, Garage Door Opener, Garage, Attached Garage
Parking Notes: Driveway, Garage Door Opener, Garage, Attached Garage
Patio/Porch: Patio - Open, Patio
Pets Allowed: Yes, Breed Restrictions
Pool: In Ground
Restrictions: Buyer Approval Required
Security: Smoke Detector(s), Security Fence, Gated - No Guard
Sewer: Public Sewer
Special View Info: Pool
Sprinkler: Auto Sprinkler
SQFT Living: 1881
Structure Type: House
Swimming Pool: Yes
Total Rooms: 6
Utilities: Cable Available, Sewer Available, Water Available
Utilities: Cable Available, Sewer Available, Water Available
Water: Public
Waterfront Features: None
Room Sizes
Living Room: 13.3 X 14.1 Level First
Kitchen: 14 X 26.9 Level First
Primary Bedroom: 13.2 X 14.5 Level Second
Bedroom 2: 11.2 X 11.2 Level Second
Bedroom 3: 10.11 X 11.7 Level Second
Dining Room: 14.1 X 15.4 Level First
Local Schools
High School: Santaluces
Middle School: Tradewinds
Elementary School: Freedom Shores
Listed By / Shown By
Listed By
Agency Name: Coldwell Banker Realty
Agency Phone: 561-278-0300
Shown By
Agency Title: Realty 100
Agency Phone: 954-859-2100

Estimate Your Payment
Estimated Payment
$ 1,858.30 per month $1,168.42 Principal & Interest $536.75 Property Tax $153.13 Homeowner's Insurance
7001 Chesapeake Circle | MLS# B26074165
This single family home located at 7001 Chesapeake Circle, Boynton Beach, FL 33436 is currently listed for sale with an asking price of $525,000. This property was built in 1997 and has 3 bedrooms and 2 full and 1 partial baths with 2325 sq. ft. Chesapeake Circle is located in the NAUTICA SOUND 2 subdivision. Search NAUTICA SOUND 2 real estate on www.realty100.com today.