
BEDS3
BATHS2 full
SQUARE FEET1,281
MLS#O6430664
STATUSActive
PROPERTY TYPEResidential - Single Family
SUBDIVISIONDEVONWOOD
Property Description
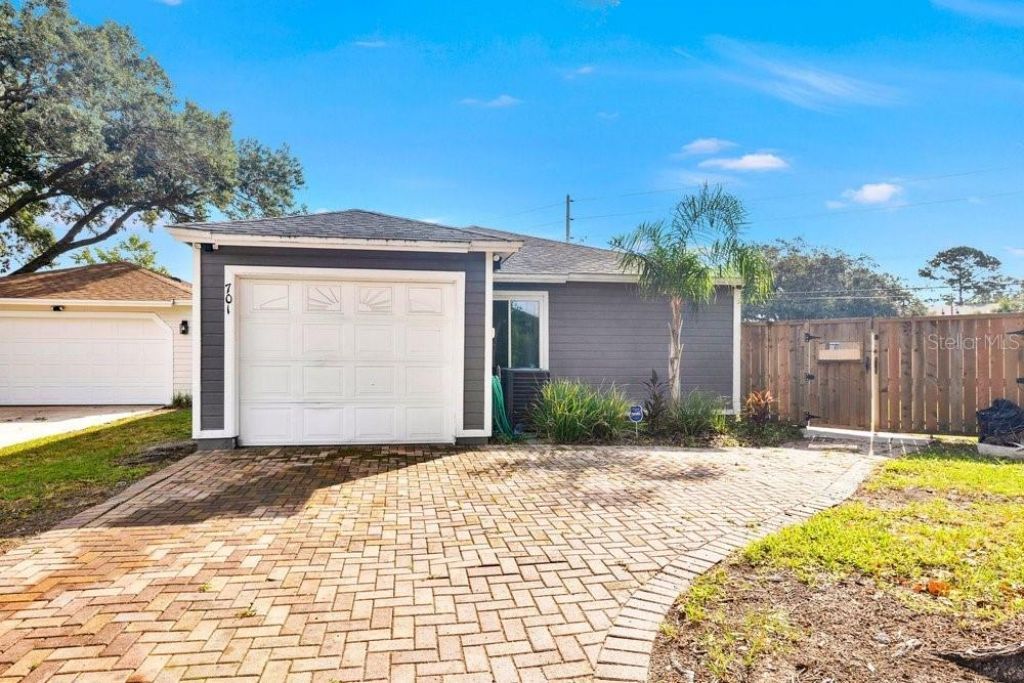
MOVE-IN READY ORLANDO HOME WITH EXTENSIVE UPDATES! This beautifully refreshed home offers the perfect combination of comfort, convenience, and value. Major improvements include a new water heater (2025), ceramic tile flooring (2024), fresh interior paint and baseboards (2024), kitchen backsplash (2024), new fencing (2023), renovated bathrooms (2022), new plumbing and repipe (2025)The A/C was replaced in 2017, and the roof was replaced ( 2019 ). Most windows were replaced around 2020. With so many important updates already completed, this home is an excellent opportunity for buyers looking for a property they can enjoy without a long list of immediate projects.Convenient Orlando location with easy access to major roads, shopping, dining, schools, and everyday amenities. Come see all this home has to give-schedule your private showing today!
Property Features
Property Type: Residential - Single Family
Cooling: Central Air
Fenced: Yes
Garage: 1 car attached
Heating: Central
Lot Size: 0.13 Acres
Roof Type: Shingle
Stories: 1.0
Taxes: $2,330
Year Built: 1985
Amenities
Ceiling Fans(s)
Eat-in Kitchen
Other
Solid Surface Counters
Split Bedroom
Walk-In Closet(s)
Private Yard
Feature Descriptions
Appliances: Dishwasher, Disposal, Microwave, Range, Refrigerator
Association Amenities: Tennis Court(s)
Community Features: Deed Restrictions, Pool, Tennis Court(s)
Directions: FROM LAKE UNDERHILL, GO NORTH ON GOLDENROD, RIGHT ON VALENCIA COLLEGE LANE, RIGHT ON FENWICK DRIVE, LEFT ON ASHLEY, PROPERTY IS ON THE RIGHT
Exterior: Frame, Wood Siding
Fencing: Fenced
Flood Zone Code: x
Flooring: Ceramic Tile
Foundation: Slab
HOA Fee: 145/ Quarterly
HOA Y/N: Yes
Home Warranty Y/N: No
Lot: Corner Lot, Sidewalk
Lot Dimensions: 0.13
Other Equipment: Private Yard
Ownership: Fee Simple
Pets Allowed: Yes
Property Attached Y/N: No
Property Sub-Type: Single Family Residence
Sewer: Public Sewer
Showing Instructions: Supra Lock Box, Appointment Only, Combination Lock Box
Special Sale Provisions: None
Utilities: Public
Water: None
Water Access Y/N: No
Zoning: P-D
Room Sizes
Bedroom 2: 16x11
Kitchen: 12x9
Living Room: 12x14
Primary Bedroom: 15x16
Local Schools
High School: Colonial High
Middle School: Union Park Middle
Elementary School: Little River Elem
Listed By / Shown By
Listed By
Agency Name: REALSTOCK ELITE PROPERTIES
Agency Contact: 321-209-3332
Shown By
Agency Title: Realty 100
Agency Phone: 954-859-2100

Estimate Your Payment
Estimated Payment
$ 1,138.13 per month $834.59 Principal & Interest $194.17 Property Tax $109.38 Homeowner's Insurance
701 Ashley Lane | MLS# O6430664
This single family home located at 701 Ashley Lane, Orlando, FL 32825 is currently listed for sale with an asking price of $375,000. This property was built in 1985 and has 3 bedrooms and 2 full baths with 1281 sq. ft. Ashley Lane is located in the DEVONWOOD subdivision. Search DEVONWOOD real estate on www.realty100.com today.