
BEDS3
BATHS2 full 1 partial
SQUARE FEET1,655
MLS#A12114958
STATUSActive
PROPERTY TYPEResidential - Condominium
SUBDIVISIONCOURVOISIER COURTS CONDOCOURVOISIER COURTS B
Property Description
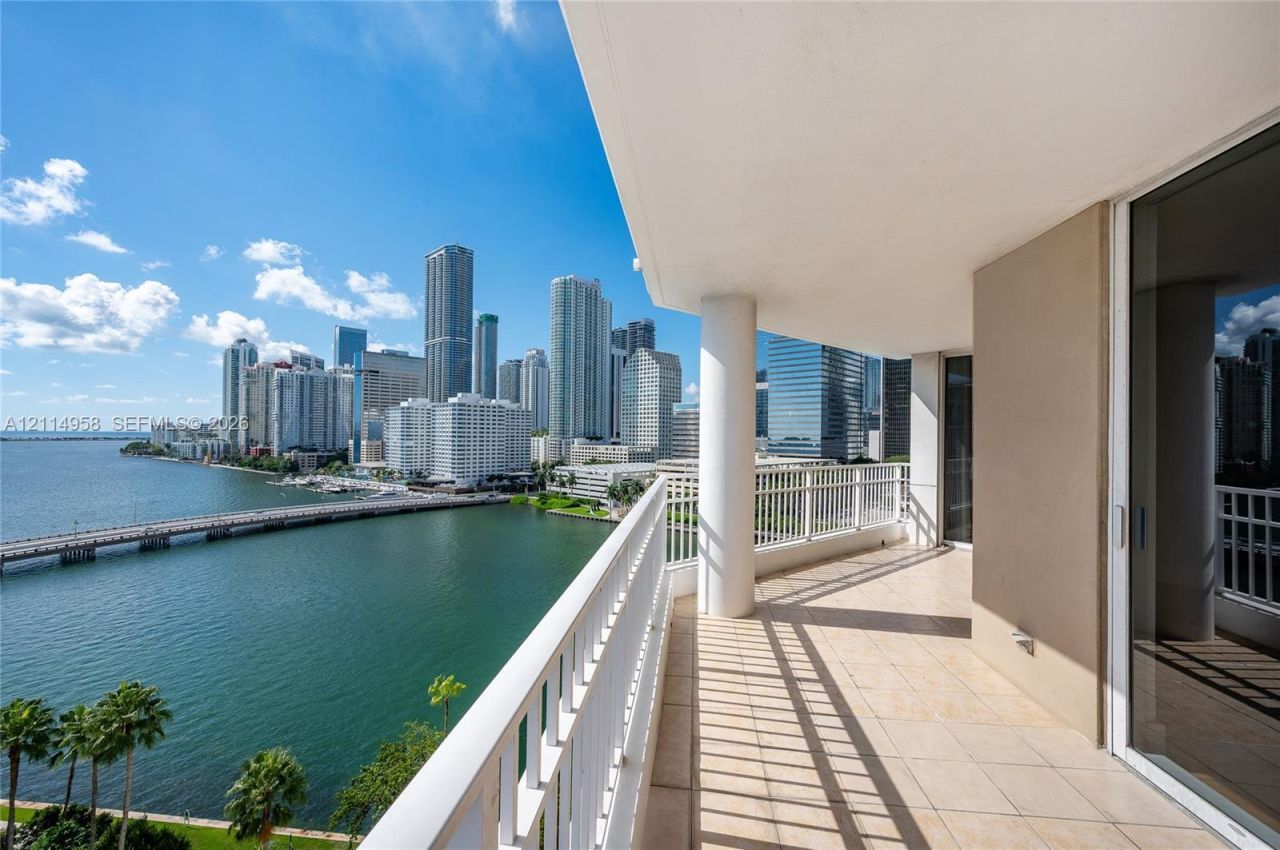
Courvoisier Courts #1412 is a 3-bedroom, 2.5-bath residence on the 14th floor with sweeping bay and city views from every room. The expansive living and dining area provides a natural gathering space for both everyday living and entertaining, with plenty of room to host a full dinner table alongside a comfortable lounge area. Step out onto the large private balcony to take in Biscayne Bay and the Miami skyline from sunrise to evening lights. Three bedrooms offer flexibility for guest rooms or an at home office, the half bath is ideal for visiting guests, and generous closet space throughout. Residents of this full-service, pet-friendly building enjoy 24-hour security, a pool and spa, a fitness center, and a business center. Brickell Keys private-island setting offers peace and quiet, while the shops, restaurants, and entertainment of Brickell City Centre and Mary Brickell Village are just minutes away.
Property Features
Property Type: Residential - Condominium
Cooling: Central Air
Fenced: Yes
Garage: 2 car attached
Heating: Central
Home Style: Corner Unit, High Rise
Stories: 28.0
Taxes: $17,518
Year Built: 1997
Amenities
Lobby
First Floor Entry
Entrance Foyer
Split Bedroom
Walk-In Closet(s)
Open Balcony
Feature Descriptions
Appliances: Dishwasher, Disposal, Electric Water Heater, Microwave, Refrigerator, Washer
Association Amenities: Barbecue, Child Play Area, Elevator(s), Exercise Room, Other, Pool, Sauna, Tennis Court(s)
Crops Included Y/N: No
Exterior: CBS Construction
Flooring: Tile, Wood
HOA Fee: 2206/ Monthly
Home Warranty Y/N: No
Lease Considered Y/N: No
Listing Terms: All Cash, Conventional
Parcel#: 01-42-06-063-2580
Parking: Covered, Valet
Parking Notes: Covered, Valet
Patio/Porch: Open Balcony
Property Attached Y/N: Yes
Property Sub-Type: Condominium
Sauna: Yes
Security: Complex Fenced, Doorman, Elevator Secure, Lobby Secured
Special View Info: Bay, Pool Area View, Tennis Court View
Window: Blinds, Sliding
Local Schools
High School: Washington; Brooker T
Middle School: Shenandoah
Elementary School: Southside
Listed By / Shown By
Listed By
Agency Name: One Sotheby's International Realty
Agency Phone: 305-503-5275
Shown By
Agency Title: Realty 100
Agency Phone: 954-859-2100

Estimate Your Payment
Estimated Payment
$ 4,606.37 per month $2,781.96 Principal & Interest $1,459.83 Property Tax $364.58 Homeowner's Insurance
701 Brickell Key Blvd , Unit 1412 | MLS# A12114958
This condo located at 701 Brickell Key Blvd , Unit 1412, Miami, FL 33131 is currently listed for sale with an asking price of $1,250,000. This property was built in 1997 and has 3 bedrooms and 2 full and 1 partial baths with 1655 sq. ft. Brickell Key Blvd , Unit 1412 is located in the COURVOISIER COURTS CONDOCOURVOISIER COURTS B subdivision. Search COURVOISIER COURTS CONDOCOURVOISIER COURTS B real estate on www.realty100.com today.