
BEDS4
BATHS3 full
SQUARE FEET1,907
MLS#O6443978
STATUSActive
PROPERTY TYPEResidential - Townhouse
SUBDIVISIONBELLAVIDA REP 2
Property Description
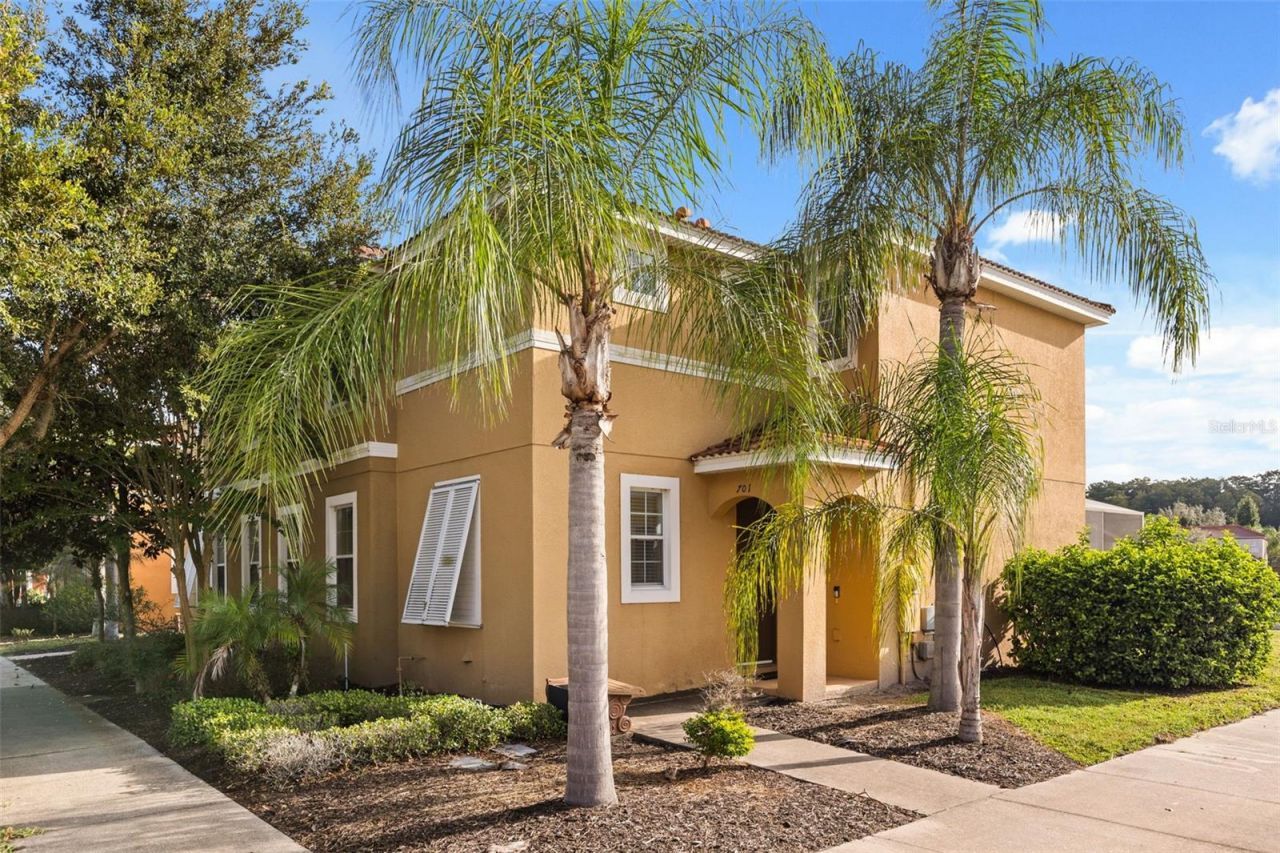
Lowest price townhome in the community!! Minutes from Kissimmee's shopping, restaurants, major roads, celebrated theme parks, ALDI is approximately half a mile away, and the Plaza Del Sol bus station also nearby. This move-in-ready, fully furnished townhouse provides 1,907 square feet across two levels, with four bedrooms and three bathrooms. High ceilings and an open floor plan bring an airy feel to the main gathering spaces, creating an easy flow for relaxing, dining, and entertaining. Durable hard-surface flooring runs through the principal living areas, and NEW carpet adds comfort in the bedrooms.Step outside to the screened-in pool, where pond views create a peaceful backdrop for morning coffee, sunny afternoons, or evening swims. Stucco exterior construction and a tile roof complete the home's distinctive Florida profile.With furnishings already in place, this residence is ready to support a primary home, seasonal escape, or investment plans. Experience the space, pool, and convenient location for yourself-schedule a private tour of this Kissimmee townhouse today.
Property Features
Property Type: Residential - Townhouse
Cooling: Central Air
Heating: Central
Home Style: Victorian
Lot Size: 0.06 Acres
Roof Type: Tile
Stories: 2.0
Taxes: $6,308
Year Built: 2013
Amenities
Ceiling Fans(s)
High Ceilings
Kitchen/Family Room Combo
Living Room/Dining Room Combo
Open Floorplan
Primary Bedroom Main Floor
Solid Surface Counters
Solid Wood Cabinets
Walk-In Closet(s)
Lighting
Sidewalk
Feature Descriptions
Appliances: Dishwasher, Disposal, Microwave, Range, Refrigerator
Community Features: Fitness Center, Park, Playground, Pool, Sidewalks, Street Lights
Days on Site: 3
Directions: From John Young Parkway turn left on US-192 W/W Vine Street. Slight left onto Oren Brown Road, turn left onto Marcello Blvd., turn right onto Corsa Lane. Turn left onto Las Fuentes Drive-destination on left.
Exterior: Block, Stucco
Flood Zone Code: X
Flooring: Carpet, Ceramic Tile
Foundation: Slab
HOA Fee: 1635.63/ Quarterly
HOA Y/N: Yes
Home Warranty Y/N: No
Listing Terms: Cash, Conventional
Lot: In County, Near Public Transit, Sidewalk, Paved
Lot Dimensions: 0.06
Number of Pets: 2
Ownership: Fee Simple
Pets Allowed: Number Limit
Pets Restrictions: Buyer's responsibility to confirm all information is accurate.
Pool: Screen Enclosure
Property Attached Y/N: No
Property Sub-Type: Townhouse
Sewer: Public Sewer
Showing Instructions: Lockbox, ShowingTime
Special Sale Provisions: None
Special View Info: Water
Swimming Pool: Yes
Utilities: Cable Available, Electricity Available, Electricity Connected, Public, Sewer Available, Sewer Connected, Water Available, Water Connected
Vegetation: Mature Landscaping
Water: Public
Water Access: Pond
Water Access Y/N: Yes
Zoning: X
Room Sizes
Primary Bedroom: 18x15
Kitchen: 12x15
Living Room: 12x15
Local Schools
High School: Poinciana High School
Middle School: Kissimmee Middle
Elementary School: Central Avenue Elem
Listed By / Shown By
Listed By
Agency Name: EXP REALTY LLC
Agency Contact: 888-883-8509
Shown By
Agency Title: Realty 100
Agency Phone: 954-859-2100

Estimate Your Payment
Estimated Payment
$ 1,444.46 per month $812.33 Principal & Interest $525.67 Property Tax $106.46 Homeowner's Insurance
701 Las Fuentes Drive | MLS# O6443978
This townhouse located at 701 Las Fuentes Drive, Kissimmee, FL 34746 is currently listed for sale with an asking price of $365,000. This property was built in 2013 and has 4 bedrooms and 3 full baths with 1907 sq. ft. Las Fuentes Drive is located in the BELLAVIDA REP 2 subdivision. Search BELLAVIDA REP 2 real estate on www.realty100.com today.