
BEDS4
BATHS3 full
SQUARE FEET2,261
MLS#TB8553041
STATUSActive
PROPERTY TYPEResidential - Single Family
SUBDIVISIONTIMBER POND
Property Description
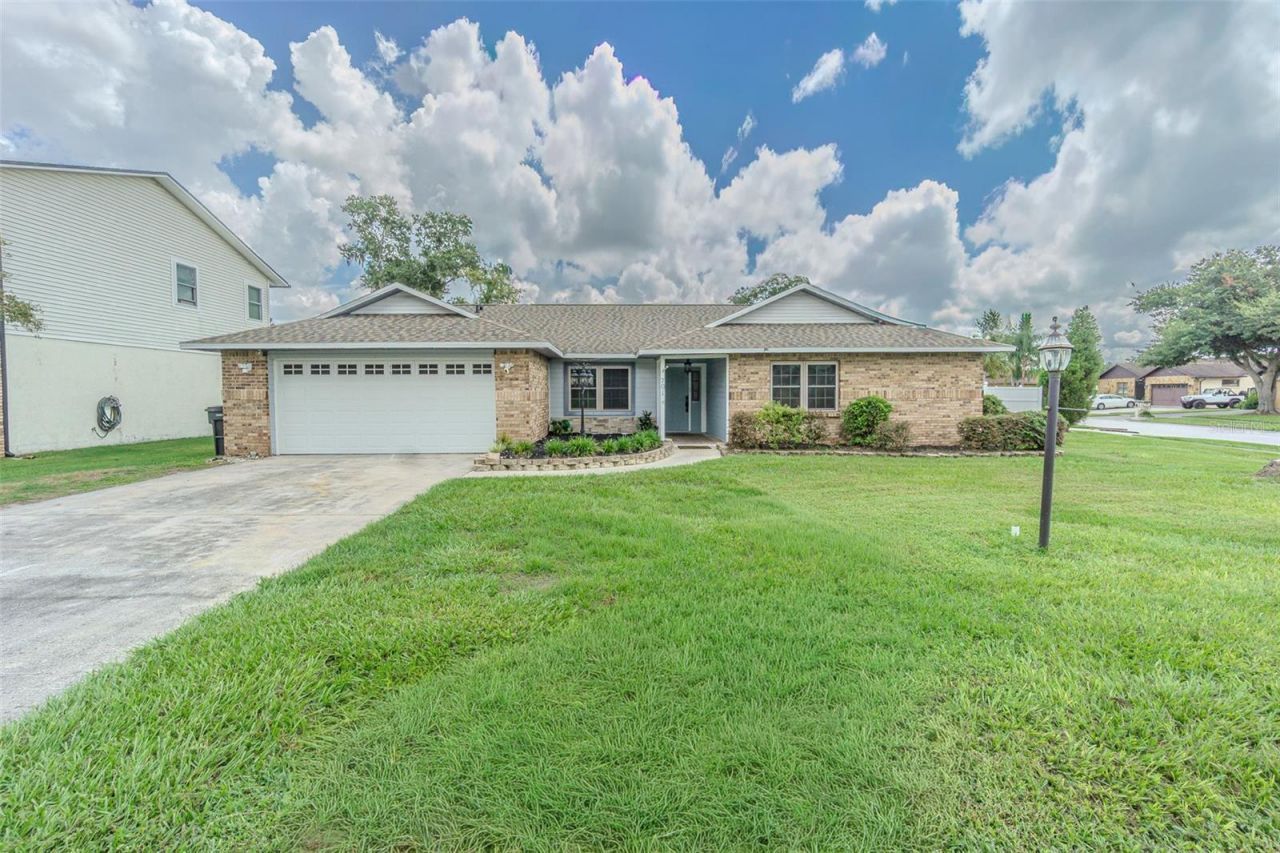
Virtually Staged. Incredible opportunity to own a pool home in the heart of Brandon with NO HOA and NO CDD. In the desirable Timber Pond neighborhood, this home has only had 2 owners and has been well cared for including multiple upgrades. Large corner lot totaling just over 1/3 acre, featuring TWO driveways and TWO covered parking areas (attached garage and attached carport). Beautiful oversize kitchen boasts double ovens with convection feature, brand new Kitchen Aid Pro Series dishwasher, 5 burner cooktop, solid wood cabinets with 42 uppers, crown molding, pull out shelves, and deep pot drawers under the cooktop; in cabinet and under cabinet lighting, and expansive granite countertops to handle even the largest gatherings or meal prep. Breakfast bar easily seats 4 and could accommodate 5 barstools. Kitchen is open directly to the family room, where you'll enjoy the gorgeous brick fireplace, Solatube skylight, and french doors that open to the lanai and pool area. Rounding out the left side of the home are 2 spacious bedrooms which share a full bath, and the recently remodeled laundry room with tons of cabinet space, clothes hanging rod, and folding table. Just inside the entry is the formal dining area to your left which boasts beautiful wood shutters on the window overlooking the front lawn. Straight ahead is the formal living area with french doors (including an extra large doggy door!) leading directly to the lanai and pool. At the right side of the home you'll find the extra spacious primary suite, along with bedroom 4 with a door into the primary bathroom, making it perfect for an office space or nursery. The primary suite is sure to become your private retreat with french doors to the lanai, large walk-in closet with custom organizers, and an ensuite bath that will leave you feeling like you've stepped into a spa! Huge shower with frameless glass, multiple shower heads, and built in seat invites you in at the end of a long day. Double sinks adorn the 60 vanity cabinet, and a chair-height toilet completes the extra touches in this fantastic space, where you'll find privacy with sliding barn doors to close it off from the bedroom. Your outdoor oasis includes extra large pool, separate 6-person Hot Springs Aria hot tub, granite topped bar with sink, full bath on lanai, storage shed, and fully fenced backyard. Recent major upgrades include brand new waterproof luxury vinyl flooring throughout (except primary suite which is tile) 2026, 5-1/4 baseboards in common areas 2026, roof 2021, wind rated garage door with windows 2020, commercial grade hot water heater 2023, pool pump 2019, pool filter system 2026, brand new dishwasher 2026, garbage disposal 2025, and windows were replaced in 2013 with double pane high efficiency impact rated tilt-in vinyl frame Pella windows. Situated in a fantastic, super friendly, tree-lined neighborhood in the heart of Brandon, just minutes from restaurants, shopping, grocery, public transit. Walk or bike into Davis Park within minutes, with direct access from inside the neighborhood. Ask your agent how you can also get a robotic pool cleaner and one-year home warranty on this gem!
Property Features
Property Type: Residential - Single Family
Cooling: Central Air
Fenced: Yes
Garage: 2 car attached
Heating: Central, Electric, Heat Pump
Home Style: Ranch
Lot Size: 0.35 Acres
Roof Type: Shingle
Stories: 1.0
Taxes: $724
Year Built: 1985
Amenities
Ceiling Fans(s)
Eat-in Kitchen
High Ceilings
Kitchen/Family Room Combo
Open Floorplan
Primary Bedroom Main Floor
Solid Wood Cabinets
Split Bedroom
Stone Counters
Thermostat
Walk-In Closet(s)
Window Treatments
Rain Gutters
Sidewalk
Feature Descriptions
Additional Rooms: Family Room, Formal Dining Room Separate, Formal Living Room Separate, Inside Utility
Appliances: Built-In Oven, Convection Oven, Cooktop, Dishwasher, Disposal, Electric Water Heater, Microwave, Refrigerator, Touchless Faucet
Days on Site: 3
Directions: State Road 60 to north on Kings Ave. Left on Victoria, right on Meade, right on Mood, left on Timber Pond, left on Orchis Way and home is on the corner.
Exterior: Block, Brick, Stucco
Fencing: Vinyl
Fireplace: Family Room, Masonry, Wood Burning
Fireplace Y/N: Yes
Flood Zone Code: AE
Flooring: Ceramic Tile, Luxury Vinyl
Foundation: Slab
Home Warranty Y/N: No
Listing Terms: Cash, Conventional, FHA, VA Loan
Lot: Corner Lot, Level, Near Public Transit, Oversized Lot, Sidewalk, Paved
Lot Dimensions: 0.35
Other Structures: Shed(s)
Ownership: Fee Simple
Parking: Garage Door Opener, Oversized
Parking Notes: Garage Door Opener, Oversized
Patio/Porch: Covered, Front Porch, Rear Porch, Screened
Pets Allowed: Cats OK, Dogs OK, Yes
Pool: Gunite, In Ground, Outside Bath Access, Screen Enclosure
Property Attached Y/N: No
Property Sub-Type: Single Family Residence
Sewer: Public Sewer
Showing Instructions: Supra Lock Box,24 Hour Notice, Appointment Only, ShowingTime
Spa: Above Ground, Heated
Special Sale Provisions: None
Swimming Pool: Yes
Utilities: Cable Connected, Electricity Connected, Public, Sewer Connected, Underground Utilities, Water Connected
Vegetation: Mature Landscaping
Water: Public
Water Access Y/N: No
Windows: Skylight(s), Blinds, Double Pane Windows, Low-Emissivity Windows, Shutters
Zoning: RSC-6
Room Sizes
Balcony/Porch/Lanai: 18x23
Bathroom 2: 7x9
Bathroom 3: 8x10
Dining Room: 9x12
Family Room: 14x18
Kitchen: 12x18
Living Room: 12x12
Primary Bedroom: 14x16
Primary Bathroom: 7x12
Bedroom 2: 12x13
Bedroom 3: 11x12
Bedroom 4: 10x11
Local Schools
High School: Brandon-HB
Elementary School: Limona-HB
Listed By / Shown By
Listed By
Agency Name: JASON MITCHELL REAL ESTATE FLO
Agency Contact: 754-307-0607
Shown By
Agency Title: Realty 100
Agency Phone: 954-859-2100

Estimate Your Payment
Estimated Payment
$ 1,318.70 per month $1,112.56 Principal & Interest $60.33 Property Tax $145.80 Homeowner's Insurance
701 Orchis Way | MLS# TB8553041
This single family home located at 701 Orchis Way , Brandon, FL 33510 is currently listed for sale with an asking price of $499,900. This property was built in 1985 and has 4 bedrooms and 3 full baths with 2261 sq. ft. Orchis Way is located in the TIMBER POND subdivision. Search TIMBER POND real estate on www.realty100.com today.