
BEDS3
BATHS3 full 1 partial
SQUARE FEET2,624
MLS#B26051633
STATUSPending
PROPERTY TYPEResidential - Condominium
SUBDIVISIONTWO CITY PLAZA CONDO
Property Description
Property Features
Property Type: Residential - Condominium
Cooling: Central Individual
Garage: 2 car attached
Heating: Central Individual
Roof Type: Tile
Stories: 1.0
Taxes: $44,840
Year Built: 2008
Amenities
Built-in Features
Cathedral Ceiling(s)
Entrance Foyer
High Ceilings
Kitchen Island
Pantry
Vaulted Ceiling(s)
Walk-In Closet(s)
Bedroom Layout - Split
Closet Cabinetry
Storage
Balcony
Feature Descriptions
Accessibility: Common Area
Appliances: Electric Water Heater, Dryer, Disposal, Dishwasher, Electric Range, Ice Maker, Microwave, Oven, Refrigerator, Water Heater, Washer
Association: Two City Plaza
Association Amenities: Dog Park, Elevator(s), Fitness Center, Jogging Path, Management, Picnic Area, Pool, Sauna, Spa/Hot Tub, Storage, Manager On Site, Trash Chute, Bike Storage, Community Room, Heated Pool, Internet Included, Lobby, Sidewalks, Street Lights, Security
Association Fee Includes: Cable TV, Insurance, Internet, Pest Control, Security, Sewer, Trash, Water, Common Areas, Elevator, Hot Water,
Balcony: Balcony - Covered, Balcony - Open
Days on Site: 4
Exterior: CBS
Flooring: Marble, Wood
Furnished: Unfurnished
HOA Fee: $2755.2/ Monthly
Hot Tub: Yes
Laundry: Laundry Closet, Inside, Laundry Room, Sink, Washer Hookup
Lot: Sidewalks
Lot: Sidewalks
Parcel#: 74434322410001815
Parking: Assigned, Guest, Valet, Garage, Attached Garage
Parking Notes: Assigned, Guest, Valet, Garage, Attached Garage
Pets Allowed: Yes, Breed Restrictions
Restrictions: Buyer Approval Required
Sauna: Yes
Security: Building Security, Closed Circuit Camera(s), Fire Alarm, Fire Sprinkler System, Gated with Guard, Secured
Sewer: Public Sewer
Special View Info: City, Water, Intracoastal, Lake, Ocean
SQFT Living: 2624
Structure Type: Multi Family
Total Rooms: 6
Utilities: Cable Available, Electricity Available, Sewer Available, Water Available
Utilities: Cable Available, Electricity Available, Sewer Available, Water Available
Water: Public
Windows: Blinds, Storm Window(s), Sliding
Room Sizes
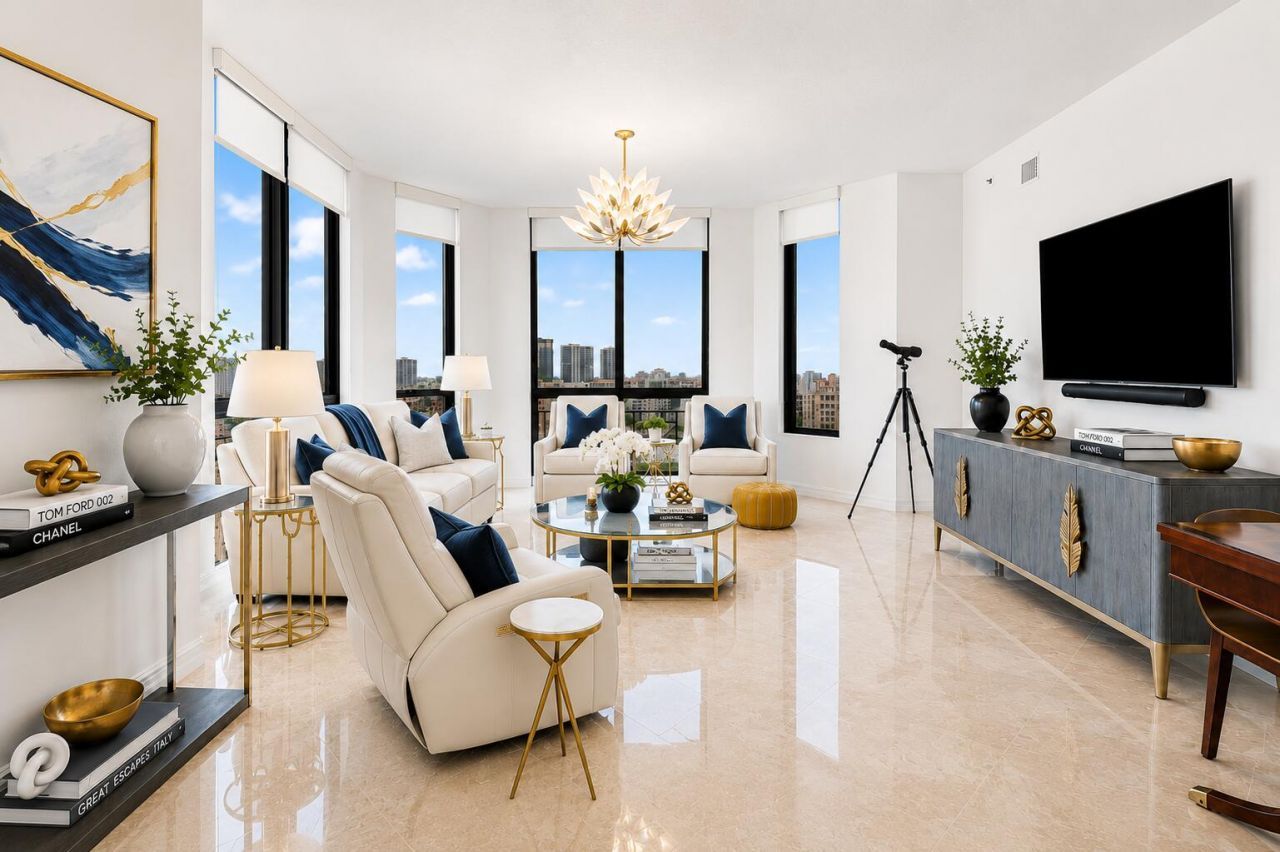
Living Room: 19 X 35 Level Main
Kitchen: 11 X 15 Level Main
Primary Bedroom: 13 X 18 Level Main
Bedroom 2: 11 X 12 Level Main
Bedroom 3: 12 X 13 Level Main
Den: 9 X 12 Level Main
Local Schools
High School: Forest Hill
Middle School: Conniston Community
Elementary School: Roosevelt
Listed By / Shown By
Listed By
Agency Name: Douglas Elliman
Agency Phone: 561-655-8600
Shown By
Agency Title: Realty 100
Agency Phone: 954-859-2100

Estimate Your Payment
Estimated Payment
$ 12,798.71 per month $8,012.04 Principal & Interest $3,736.67 Property Tax $1,050.00 Homeowner's Insurance
701 S Olive Avenue, Unit 1815 | MLS# B26051633
This condo located at 701 S Olive Avenue, Unit 1815, West Palm Beach, FL 33401 is currently listed for sale with an asking price of $3,600,000. This property was built in 2008 and has 3 bedrooms and 3 full and 1 partial baths with 2624 sq. ft. S Olive Avenue, Unit 1815 is located in the TWO CITY PLAZA CONDO subdivision. Search TWO CITY PLAZA CONDO real estate on www.realty100.com today.