
BEDS3
BATHS2 full
SQUARE FEET1,566
MLS#TB8540427
STATUSActive
PROPERTY TYPEResidential - Single Family
SUBDIVISIONMARGARET MANOR
Property Description
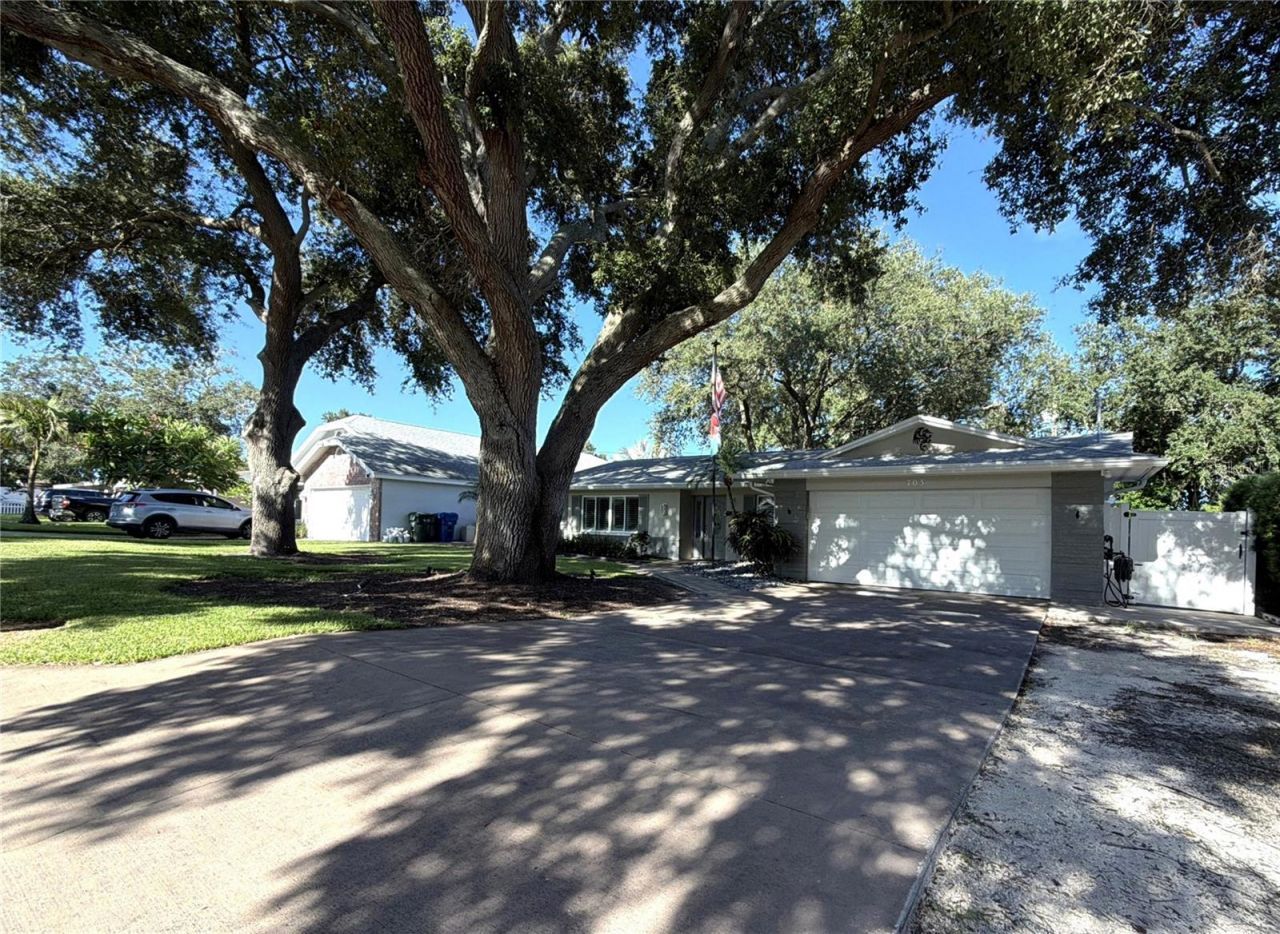
This well-maintained, updated split-bedroom home sits on an attractive, tree-lined street near golf courses, restaurants, Taylor Park, the Pinellas Trail, and the Gulf beaches. It is in a non-flood zone. The home is ideal for outdoor entertaining, with mature landscaping, a covered patio with a TV, and an attractive yard featuring a heated above-ground pool with a deck, plus an outdoor kitchen with a Blackstone grill, sink, and TV, a garden swing, two storage sheds, artificial turf and paving, extensive outdoor landscape lighting, and an outdoor heated shower. The house has hurricane windows and sliding doors, engineered hardwood floors, and plantation shutters. The kitchen has stainless-steel appliances, newer cabinetry, a breakfast bar, and granite counters. The bathrooms are updated, and the vanities have granite tops. The living area includes a living room, dining room, and family room, and the bedrooms are generously sized. The master bedroom has a walk-in, custom-designed closet with a built-in safe. The garage has extensive storage and a Wi-Fi garage door opener. The home has an attic fan, newer AC, a security camera system, and a newer dishwasher, microwave, washer, and dryer. See the 5-minute video virtual tour.
Property Features
Property Type: Residential - Single Family
Cooling: Central Air, Attic Fan
Garage: 2 car attached
Heating: Central, Electric
Lot Size: 0.16 Acres
Roof Type: Shingle
Stories: 1.0
Taxes: $6,122
Year Built: 1967
Amenities
Ceiling Fans(s)
Eat-in Kitchen
Split Bedroom
Stone Counters
Thermostat
Walk-In Closet(s)
Window Treatments
Garden
Lighting
Outdoor Kitchen
Outdoor Shower
Private Yard
Rain Gutters
Sliding Doors
Storage
Feature Descriptions
Appliances: Dishwasher, Disposal, Dryer, Exhaust Fan, Freezer, Ice Maker, Microwave, Range, Refrigerator, Washer
Days on Site: 1
Directions: Go south on Indian Rocks Road from W Bay Drive in Belleair Bluffs, turn east at the traffic light onto 8th Avenue SW. Just after the traffic light, turn north into 23rd Street SW.
Exterior: Block, Stucco
Flood Zone Code: X
Flooring: Ceramic Tile, Hardwood, Luxury Vinyl
Foundation: Slab
Garage Dimensions: 21x23
Home Warranty Y/N: No
Lot: City Limits, Landscaped, Near Golf Course
Lot Dimensions: 0.16
Other Equipment: Irrigation Equipment, Private Yard
Other Structures: Outdoor Kitchen, Shed(s)
Ownership: Fee Simple
Patio/Porch: Covered, Deck, Patio
Pool: Above Ground, Deck, Solar Heat
Property Attached Y/N: No
Property Sub-Type: Single Family Residence
Security: Closed Circuit Camera(s), Smoke Detector(s)
Sewer: Public Sewer
Showing Instructions: Call Listing Agent
Special Sale Provisions: None
Swimming Pool: Yes
Utilities: BB/HS Internet Available, Cable Connected, Electricity Connected, Water Connected
Vegetation: Mature Landscaping, Oak Trees, Trees/Landscaped
Water: Public
Water Access Y/N: No
Room Sizes
Living Room: 13x17
Kitchen: 12x13
Dining Room: 11x15
Primary Bedroom: 15x15
Bathroom 2: 10x14
Bathroom 3: 10x12
Office: 10x11
Listed By / Shown By
Listed By
Agency Name: COLDWELL BANKER REALTY
Agency Contact: 727-581-9411
Shown By
Agency Title: Realty 100
Agency Phone: 954-859-2100

Estimate Your Payment
Estimated Payment
$ 1,844.30 per month $1,179.55 Principal & Interest $510.17 Property Tax $154.58 Homeowner's Insurance
703 23rd Street Sw | MLS# TB8540427
This single family home located at 703 23rd Street Sw, Largo, FL 33770 is currently listed for sale with an asking price of $530,000. This property was built in 1967 and has 3 bedrooms and 2 full baths with 1566 sq. ft. 23rd Street Sw is located in the MARGARET MANOR subdivision. Search MARGARET MANOR real estate on www.realty100.com today.