
BEDS3
BATHS2 full
SQUARE FEET1,628
MLS#A4699482
STATUSActive
PROPERTY TYPEResidential - Single Family
SUBDIVISIONRIVER STRAND
Property Description
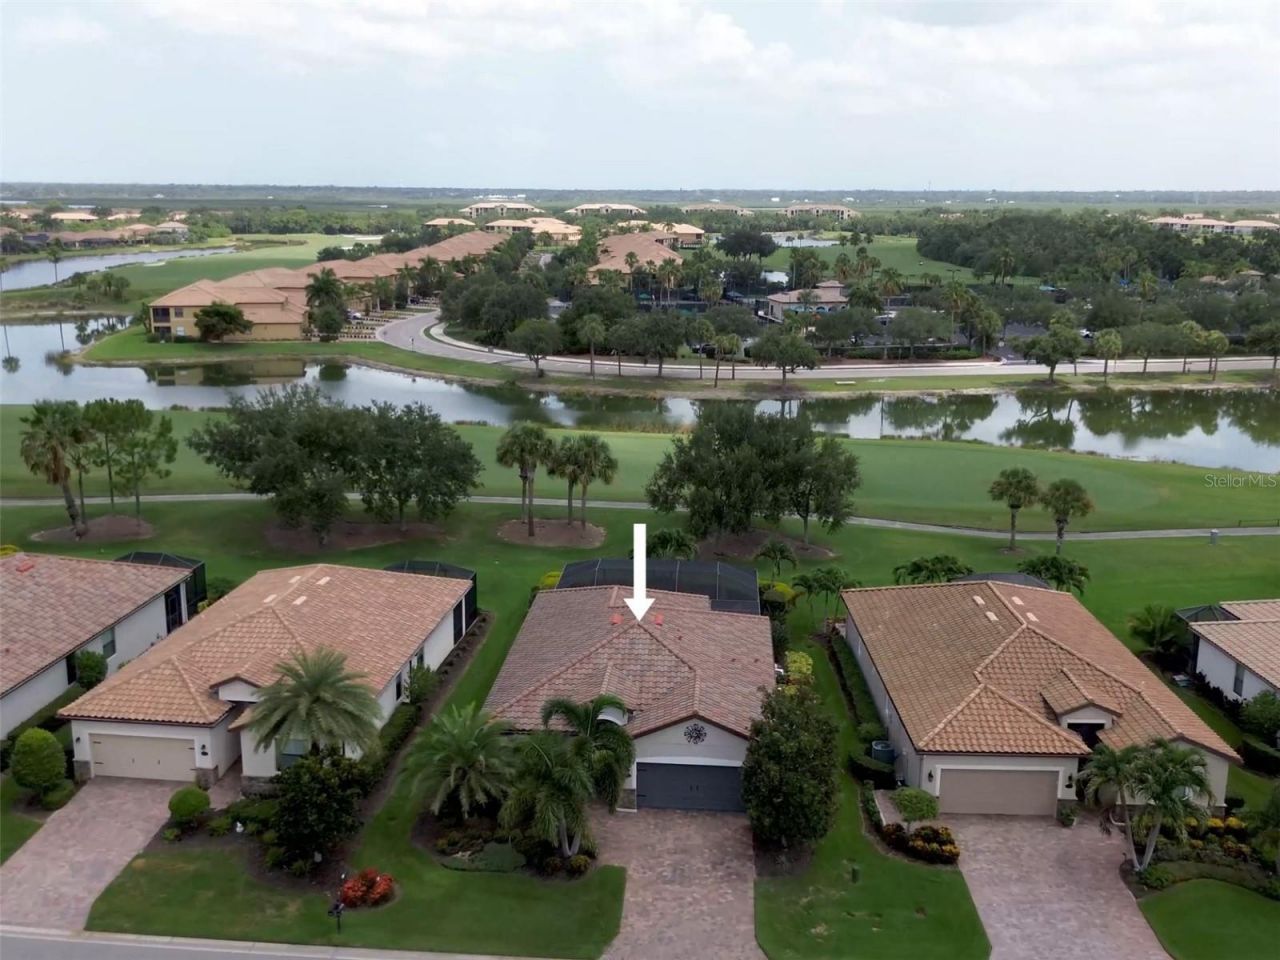
Motivated Seller. This Move In Ready 3 Bedroom/2 bath POOL HOME is located on a premium lot backing up to the Sanctuary course in River Strand Golf and Country Club. The Front of the House Has A View of the Preserve. Upgrades include a Heated Salt Water Pool; 2021 A/C Replacement; WHOLE HOUSE PGT iMPACT WINDOWS AND SLIDER; 2023 Pool Cage Rescreen with 10 Year Warranty, (Phifer Tuff Screen); 2026 Epoxy Garage Floor with Transferrable Warranty; Fresh Garage Repaint with Overhead Storage; Pull Down Stairs with Additional Storage Above Ceiling; Tile and Wood Floors - No Carpet; Crown Moulding Thru-Out; HOA Payment is for a SOCIAL MEMBERSHIP Which Includes Lawn, Shrub and Irrigation Maintenance; Spectrum TV and Internet. Golf is Allowed on the Private Course Upon Availability on a Pay Per Play Basis. Additional amenities include 9 Har Tru Tennis Courts, 8 Pickleball Courts, a Sports Court, a Resort Style Pool, Hot Tub and Lazy River with Outdoor Poolside Dining, AnAdditional Resort Pool with Infinity Edge and Hot Tub, A Community Room for Gatherings, and a NEWLY REMODELED $11 MILLION DOLLAR CLUBHOUSE, RESTAURANT, BAR AND GRILL AND PATIO DINING. All Assessments Have Been Paid. Schedule your appointment today before it's GONE!
Property Features
Property Type: Residential - Single Family
Cooling: Central Air
Garage: 2 car attached
Heating: Central, Electric
Home Style: Florida
Lot Size: 0.17 Acres
Roof Type: Tile
Stories: 1.0
Taxes: $6,890
Year Built: 2014
Amenities
Ceiling Fans(s)
Crown Molding
Kitchen/Family Room Combo
Open Floorplan
Solid Surface Counters
Solid Wood Cabinets
Split Bedroom
Thermostat
Walk-In Closet(s)
Hurricane Shutters
Private Entrance
Private Mailbox
Private Yard
Rain Gutters
Sliding Doors
Feature Descriptions
Additional Rooms: Inside Utility
Appliances: Dishwasher, Disposal, Dryer, Electric Water Heater, Microwave, Range, Refrigerator, Washer
Association Amenities: Cable TV, Clubhouse, Fence Restrictions, Fitness Center, Gated, Golf Course, Pickleball Court(s), Pool, Recreation Facilities, Spa/Hot Tub, Tennis Court(s), Trail(s), Vehicle Restrictions, Wheelchair Access
Community Features: Clubhouse, Deed Restrictions, Fitness Center, Gated Community - Guard, Golf Carts OK, Golf, Irrigation-Reclaimed Water, No Truck/RV/Motorcycle Parking, Park, Pool, Restaurant, Sidewalks, Special Community Restrictions, Tennis Court(s), Wheelchair Access, Street Lights
Days on Site: 1
Directions: From I-75 take Exit 220 and travel east on SR 64, turn left onto Grand Harbour Pkwy, turn left onto River Heritage Blvd, turn left onto Quiet Creek Dr, property is on the right.
Disaster Mitigation: Hurricane Shutters/Windows
Exterior: Block, Stucco
Flood Zone Code: X
Flooring: Ceramic Tile, Wood
Foundation: Slab
Garage Dimensions: 20x19
HOA Fee: 1548.17/ Quarterly
HOA Y/N: Yes
Home Warranty Y/N: No
Hot Tub: Yes
Listing Terms: Cash, Conventional, VA Loan
Lot: On Golf Course
Lot Dimensions: 0.17
Number of Pets: 2
Other Equipment: Irrigation Equipment, Private Entrance, Private Yard
Other Fees: $750/ Annual
Ownership: Fee Simple
Parking: Driveway, Garage Door Opener
Parking Notes: Driveway, Garage Door Opener
Patio/Porch: Enclosed, Rear Porch, Screened
Pets Allowed: Yes
Pets Restrictions: See HOA Docs to verify pet restrictions and regulations.
Pets Size: Extra Large (101+ Lbs.)
Pool: Heated, In Ground
Property Attached Y/N: No
Property Sub-Type: Single Family Residence
Security: Gated Community
Sewer: Public Sewer
Showing Instructions: Supra Lock Box, Appointment Only, Lock Box Electronic, ShowingTime
Special Sale Provisions: None
Swimming Pool: Yes
Utilities: BB/HS Internet Available, Cable Connected, Electricity Connected, Phone Available, Public, Sewer Connected, Underground Utilities, Water Connected
Vegetation: Mature Landscaping, Trees/Landscaped
Water: Public
Water Access Y/N: No
Water View: Pond
Zoning: PDMU
Room Sizes
Great Room: 15x16
Kitchen: 12x19
Dining Room: 12x13
Primary Bedroom: 12x15
Bedroom 2: 10x10
Bedroom 3: 10x10
Local Schools
High School: Braden River High
Middle School: Carlos E. Haile Middle
Elementary School: Freedom Elementary
Listed By / Shown By
Listed By
Agency Name: BETTER HOMES AND GARDENS REAL ESTATE ATCHLEY PROPE
Agency Contact: 941-556-9100
Shown By
Agency Title: Realty 100
Agency Phone: 954-859-2100

Estimate Your Payment
Estimated Payment
$ 1,795.02 per month $1,079.40 Principal & Interest $574.17 Property Tax $141.46 Homeowner's Insurance
7031 Quiet Creek Drive | MLS# A4699482
This single family home located at 7031 Quiet Creek Drive , Bradenton, FL 34212 is currently listed for sale with an asking price of $485,000. This property was built in 2014 and has 3 bedrooms and 2 full baths with 1628 sq. ft. Quiet Creek Drive is located in the RIVER STRAND subdivision. Search RIVER STRAND real estate on www.realty100.com today.