
BEDS3
BATHS2 full
SQUARE FEET1,283
MLS#TB8543325
STATUSActive
PROPERTY TYPEResidential - Single Family
SUBDIVISIONVENICE ESTATES
Property Description
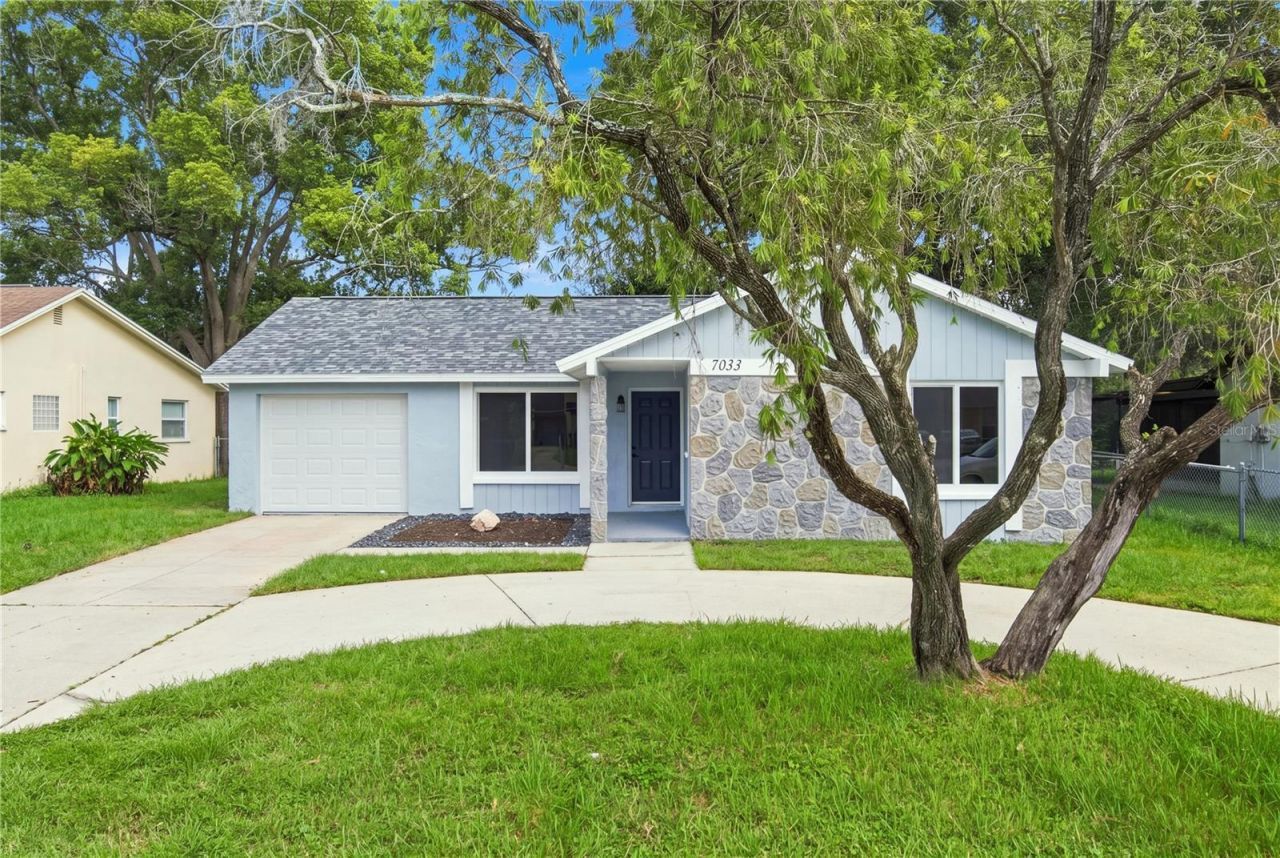
Welcome to this beautifully renovated solid-block home with NO HOA! This move-in-ready property offers the perfect combination of modern updates, comfort, and convenience.Featuring a new roof (2025), new A/C (2026), new windows, and new appliances, this home is truly ready for you to move in and enjoy. The beautifully updated interior includes porcelain tile flooring and elegant quartz countertops, creating a stylish and durable living space.The property also features a 1-car garage and a peaceful canal view, adding a relaxing touch to your everyday living. Step outside to the patio, where you'll find an additional shed offering versatile extra space-perfect for storage, a workshop, hobby area, or all your outdoor needs.Conveniently located near shopping, restaurants, grocery stores, parks, schools, medical facilities, and major roadways, this home provides both a peaceful setting and easy access to everything you need.This home is a must-see! Schedule your private showing today .
Property Features
Property Type: Residential - Single Family
Cooling: Central Air
Garage: 1 car attached
Heating: Electric
Lot Size: 0.14 Acres
Roof Type: Shingle
Stories: 1.0
Taxes: $3,906
Year Built: 1978
Amenities
Built-in Features
Eat-in Kitchen
Kitchen/Family Room Combo
Open Floorplan
Garden
Private Yard
Sidewalk
Storage
Feature Descriptions
Appliances: Dishwasher, Microwave, Range, Refrigerator
Directions: From Tampa, take I-275 N to FL-589 N/Suncoast Parkway. Take the exit for SR-54 W toward New Port Richey and continue west. Turn right onto Grand Blvd, then right onto Perrine Ranch Rd. Turn right onto Seven Springs Blvd, left onto Lassen Ave, then right o
Exterior: Block
Flood Zone Code: A
Flooring: Tile
Foundation: Block
Home Warranty Y/N: No
Listing Terms: Cash, Conventional, FHA, VA Loan
Lot: Landscaped, Paved
Lot Dimensions: 0.14
Other Equipment: Private Yard
Other Structures: Shed(s), Workshop
Ownership: Fee Simple
Property Attached Y/N: No
Property Sub-Type: Single Family Residence
Sewer: Public Sewer
Showing Instructions: Supra Lock Box
Special Sale Provisions: None
Special View Info: Water
Utilities: Electricity Available, Electricity Connected, Public, Water Connected
Water: Public
Water Access: Canal - Freshwater
Water Access Y/N: Yes
Water View: Canal
Zoning: R4
Local Schools
High School: J.W. Mitchell High-PO
Middle School: Seven Springs Middle-PO
Elementary School: Seven Springs Elementary-PO
Listed By / Shown By
Listed By
Agency Name: LCA REALTY, LLC
Agency Contact: 813-451-2197
Shown By
Agency Title: Realty 100
Agency Phone: 954-859-2100

Estimate Your Payment
Estimated Payment
$ 1,143.60 per month $723.31 Principal & Interest $325.50 Property Tax $94.79 Homeowner's Insurance
7033 Wentworth Way | MLS# TB8543325
This single family home located at 7033 Wentworth Way , New Port Richey, FL 34655 is currently listed for sale with an asking price of $324,999. This property was built in 1978 and has 3 bedrooms and 2 full baths with 1283 sq. ft. Wentworth Way is located in the VENICE ESTATES subdivision. Search VENICE ESTATES real estate on www.realty100.com today.