
BEDS2
BATHS2 full
SQUARE FEET1,064
MLS#TB8534748
STATUSPending
PROPERTY TYPEResidential - Single Family
SUBDIVISIONHARBOR PALMS-UNIT FIVE
Property Description
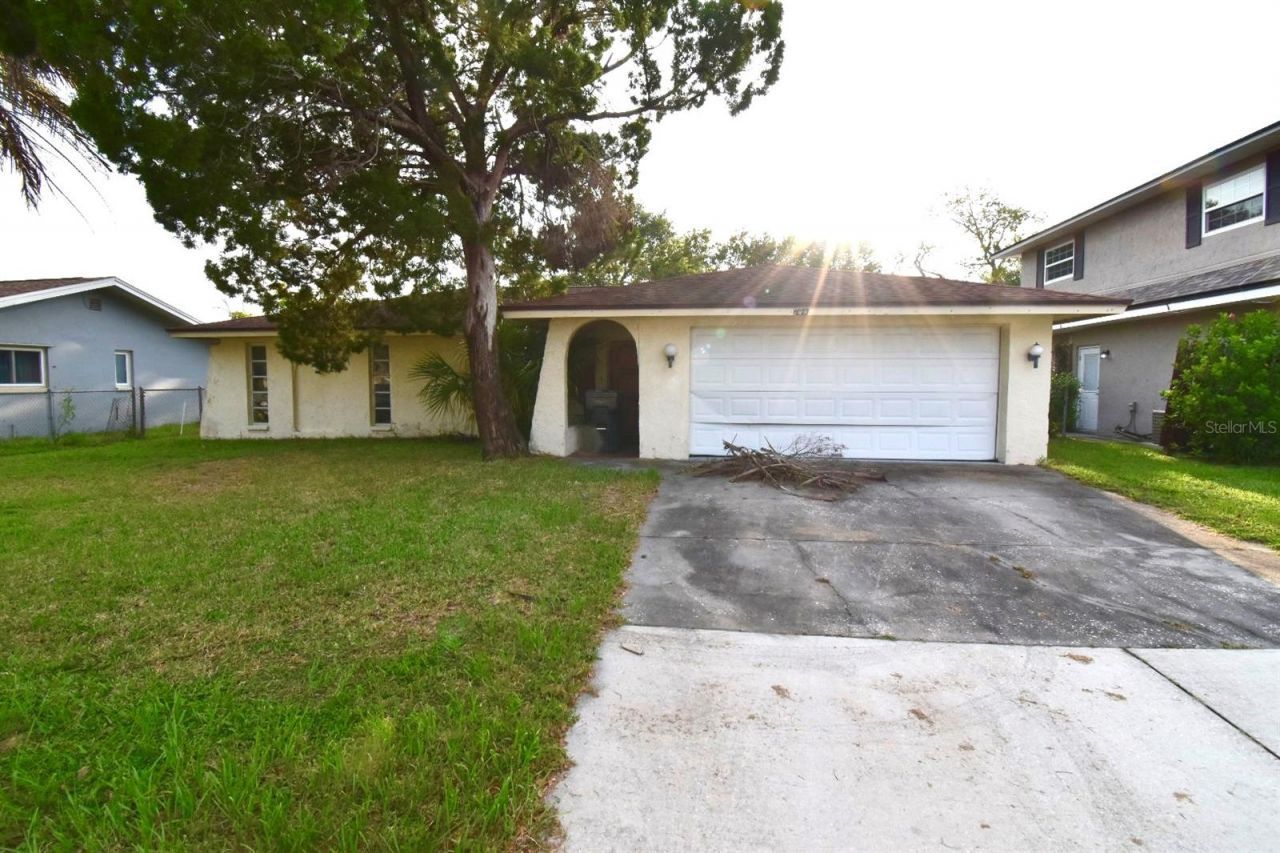
Under contract-accepting backup offers. Investor special with exceptional upside! This concrete block 2-bedroom, 2-bath, 2-car garage home is priced to sell and offers outstanding renovation potential. Situated on a nicely sized lot with beautiful lake views and no rear neighbors, the fully fenced backyard has plenty of room for a pool. The home has an updated electrical panel. The HVAC system was updated in 2019. The roof was last replaced in 2009. The office provides approximately 270 additional square feet beyond the heated living area, offering flexible space for a home office, hobby room, or future expansion. (The second bathroom is located in the garage.) Enjoy a great central location just a short walk to Sheffield Park and Harbor Palms Nature Park, featuring walking trails, a boardwalk, fishing pier, and kayak launch. No HOA and convenient access to Tampa, St. Petersburg, Gulf beaches, shopping, dining, and Tampa International Airport. Cash offers only. Property is being sold As Is with no repairs.
Property Features
Property Type: Residential - Single Family
Cooling: Central Air
Fenced: Yes
Garage: 2 car attached
Heating: Central
Home Style: Florida, Ranch
Lot Size: 0.17 Acres
Roof Type: Shingle
Stories: 1.0
Taxes: $3,804
Year Built: 1973
Amenities
Ceiling Fans(s)
Eat-in Kitchen
Living Room/Dining Room Combo
Primary Bedroom Main Floor
Thermostat
Lighting
Private Mailbox
Sidewalk
Feature Descriptions
Additional Rooms: Attic, Florida Room
Appliances: Electric Water Heater
Body of Water: LAKE TARPON OUTFALL CANAL
Community Features: Park, Playground, Sidewalks, Tennis Court(s), Street Lights
Days on Site: 60
Directions: Tampa Rd. (SR 580) south on Oakleaf Blvd., right on Elmwood Dr., continue onto Lemonwood Dr. Home is on the right.
Exterior: Block, Stucco
Fencing: Chain Link
Flood Zone Code: AE
Flooring: Carpet, Ceramic Tile, Tile
Foundation: Slab
Frontage Lake: 50
Garage Dimensions: 20X25
Home Warranty Y/N: No
Listing Terms: Cash
Lot: Cleared, Flood Insurance Required, FloodZone, City Limits, Level, Sidewalk, Street Brick
Lot Dimensions: 0.17
Number of Pets: 10+
Ownership: Fee Simple
Parking: Bath In Garage, Driveway, Garage Door Opener, Off Street, On Street
Parking Notes: Bath In Garage, Driveway, Garage Door Opener, Off Str
Patio/Porch: Covered, Front Porch
Pets Allowed: Yes
Pets Restrictions: No limit to the number of domestic animals allowed at a residence. No breeding or kenneling of animals for profit w/out first obtaining a Home Based business tax receipt. Must pick up after your animals.
Property Attached Y/N: No
Property Sub-Type: Single Family Residence
Sewer: Public Sewer
Showing Instructions: Lock Box Coded
Special Sale Provisions: None
Special View Info: Water
Utilities: BB/HS Internet Available, Cable Available, Electricity Connected, Public, Sewer Connected, Water Connected
Vegetation: Mature Landscaping, Oak Trees
Water: Public
Water Access: Lake
Water Access Y/N: Yes
Waterfront Features: Lake Front
Water View: Lake
Room Sizes
Living Room: 15x16
Dining Room: 9x9
Kitchen: 8x16
Dinette: 8x8
Primary Bedroom: 14x12
Bathroom 1: 5x8
Bedroom 2: 11x12
Florida Room: 10x16
Office: 10x9
Bathroom 2: 5x6
Local Schools
High School: East Lake High-PN
Middle School: Carwise Middle-PN
Elementary School: Oldsmar Elementary-PN
Listed By / Shown By
Listed By
Agency Name: DALTON WADE INC
Agency Contact: 888-668-8283
Shown By
Agency Title: Realty 100
Agency Phone: 954-859-2100

Estimate Your Payment
Estimated Payment
$ 971.23 per month $578.42 Principal & Interest $317.00 Property Tax $75.80 Homeowner's Insurance
704 Lemonwood Drive | MLS# TB8534748
This single family home located at 704 Lemonwood Drive, Oldsmar, FL 34677 is currently listed for sale with an asking price of $259,900. This property was built in 1973 and has 2 bedrooms and 2 full baths with 1064 sq. ft. Lemonwood Drive is located in the HARBOR PALMS-UNIT FIVE subdivision. Search HARBOR PALMS-UNIT FIVE real estate on www.realty100.com today.