
BEDS4
BATHS3 full
SQUARE FEET1,861
MLS#S5150747
STATUSActive
PROPERTY TYPERental - Single Family
SUBDIVISIONHUNTERS CROSSING
Property Description
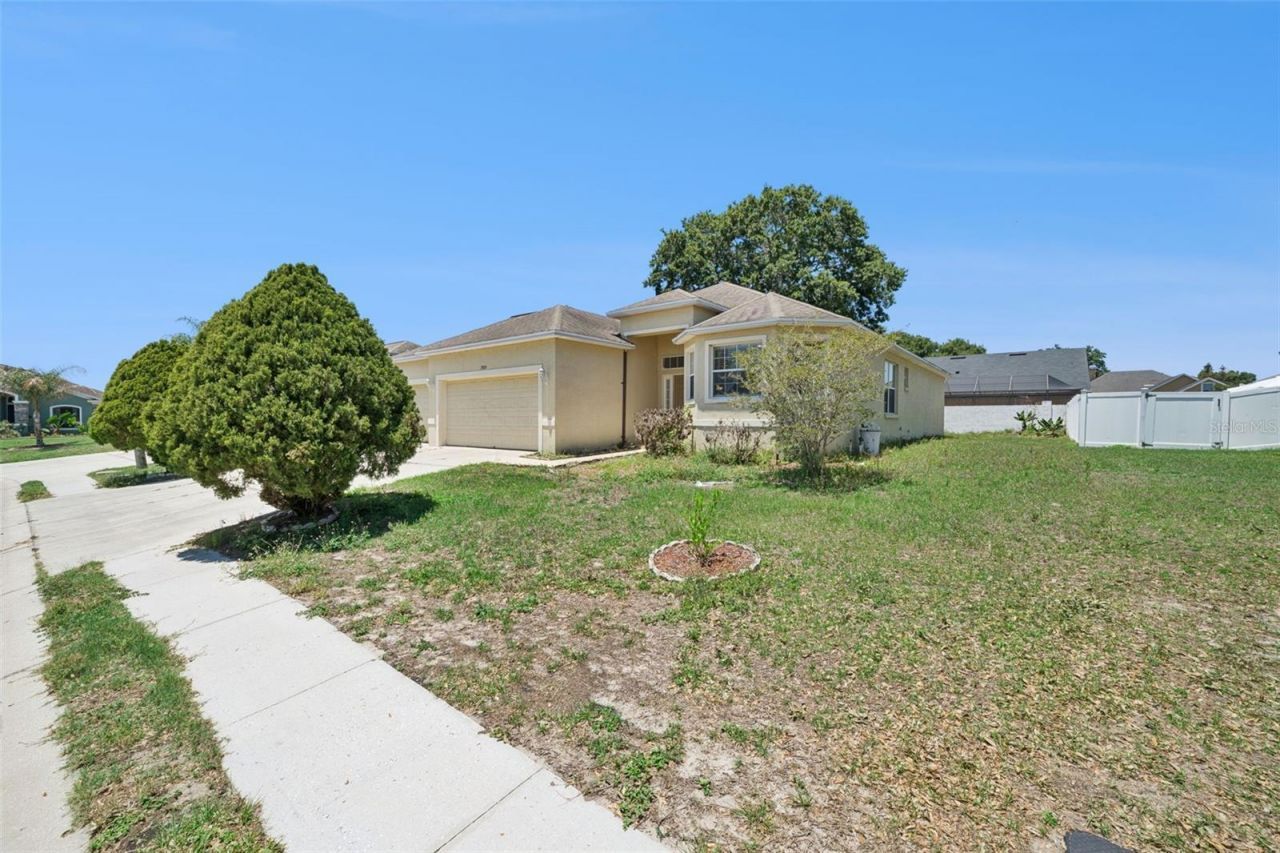
Located in the desirable gated community of Hunters Crossing in North Lakeland, this spacious4-bedroom, 3-bath home offers comfort, versatility, and functionality all in one. Featuring 1,861square feet of living space, the home includes updated flooring in the kitchen and bathrooms, alongwith modern light fixtures throughout. The flexible floor plan is ideal for everyday living,entertaining, or working from home. A unique highlight of the property is the 3-car garage, with onebay currently set up as a bonus space perfect for a home office, fitness area, playroom, media room,or additional flex space. Conveniently located near shopping, dining, schools, and major roadways,this North Lakeland home offers both convenience and value. Schedule your private showing today!
Property Features
Property Type: Rental - Single Family
Cooling: Central Air
Garage: 2 car attached
Heating: Electric
Lot Size: 0.20 Acres
Year Built: 2008
Amenities
Ceiling Fans(s)
Feature Descriptions
Additional Rooms: Attic
Appliances: Convection Oven, Dishwasher, Electric Water Heater, Microwave, Refrigerator
Association Amenities: Gated
Directions: From I-4 - Take exit 33 for County Rd 582 toward FL-33/Lakeland, Turn Right onto N Socrum Loop Rd, Turn right onto Old Polk City Rd, Turn left toward
Flooring: Carpet, Hardwood
Garage Dimensions: 20x30
HOA Y/N: Yes
Home Warranty Y/N: No
Lease Terms: Twelve Months
Lot Dimensions: 0.2
Number of Pets: 2
Pets Allowed: Pet Deposit
Pets Size: Extra Large (101+ Lbs.)
Pets Weight (Max): 150
Property Attached Y/N: No
Property Sub-Type: Single Family Residence
Showing Instructions: Supra Lock Box,24 Hour Notice, Appointment Only, ShowingTime
Water Access Y/N: No
Windows: Blinds
Room Sizes
Living Room: 14x22
Kitchen: 12x14
Dining Room: 10x14
Primary Bedroom: 14x16
Bedroom 2: 10x11
Bedroom 3: 10x11
Bedroom 4: 11x12
Primary Bathroom: 8x12
Bathroom 2: 5x8
Bathroom 3: 5x8
Local Schools
High School: Lake Gibson High
Middle School: Lake Gibson Middle/Junio
Elementary School: Padgett Elem
Listed By / Shown By
Listed By
Agency Name: CENTURY 21 EDGE
Agency Contact: 321-351-2121
Shown By
Agency Title: Realty 100
Agency Phone: 954-859-2100

7055 Heatherbrook Drive | MLS# S5150747
This property located at 7055 Heatherbrook Drive, Lakeland, FL 33809 is currently listed for rent with an asking price of $2,500 / Monthly. Search Lakeland real estate on www.realty100.com today.