
BEDS3
BATHS2 full
SQUARE FEET2,233
MLS#TB8536643
STATUS(Short Sale) - Active
PROPERTY TYPEResidential - Single Family
SUBDIVISIONROYAL HIGHLANDS
Property Description
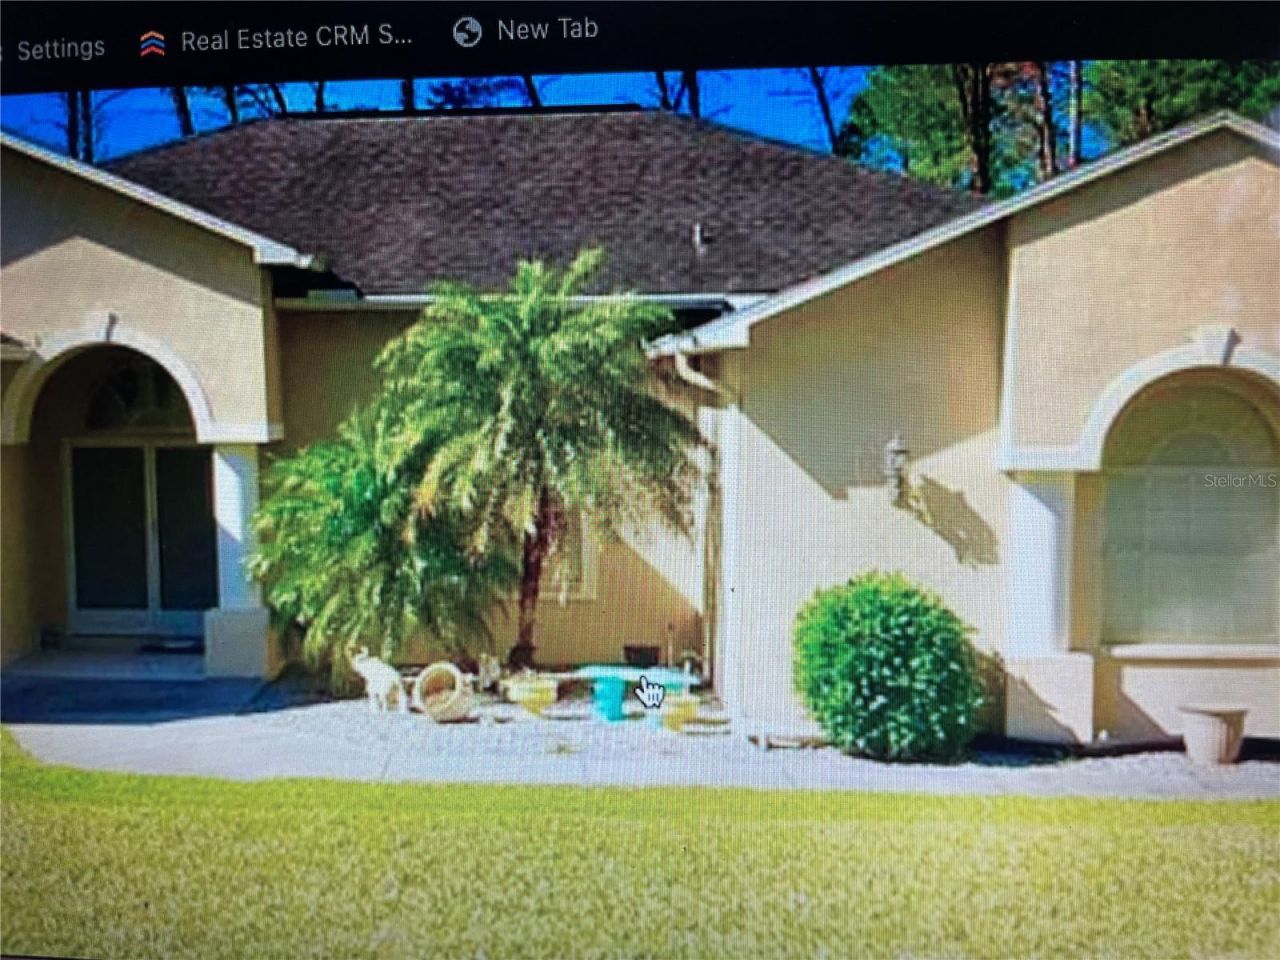
Short Sale. Make this spacious 3 bedroom 2 bath 2 car garage pool home on half an acre your very own! Master suite has Dual entry shower with dual showerheads with bench and jetted garden tub. All bedrooms have walk in closets! Wide open floor plan wih granite counter tops and tile and wood floors throughout. Half an acre fenced yard with screend pool.
Property Features
Property Type: Residential - Single Family
Cooling: Central Air
Fenced: Yes
Garage: 2 car attached
Heating: Central, Electric
Home Style: Florida
Lot Size: 0.46 Acres
Roof Type: Shingle
Stories: 1.0
Taxes: $460
Year Built: 2006
Amenities
Ceiling Fans(s)
Eat-in Kitchen
High Ceilings
Living Room/Dining Room Combo
Primary Bedroom Main Floor
Split Bedroom
Stone Counters
Walk-In Closet(s)
Garden
Feature Descriptions
Additional Rooms: Breakfast Room Separate, Formal Dining Room Separate, Inside Utility
Appliances: Dishwasher, Disposal, Electric Water Heater, Microwave, Range, Refrigerator
Directions: Cortez Blvd to left on Ovenbird Rd to left to address.
Exterior: Block
Fencing: Fenced
Flood Zone Code: X
Flooring: Ceramic Tile, Laminate
Foundation: Slab
Home Warranty Y/N: No
Listing Terms: Cash, Conventional
Lot Dimensions: 0.46
Ownership: Fee Simple
Pool: In Ground, Tile
Property Attached Y/N: No
Property Sub-Type: Single Family Residence
Sewer: Septic Tank
Showing Instructions: Call Before Showing, Call Listing Agent, Combination Lock Box
Spa: Heated
Special Sale Provisions: Short Sale
Swimming Pool: Yes
Utilities: Electricity Available, Sprinkler Well, Water Available
Water: Well
Water Access Y/N: No
Zoning: RES
Room Sizes
Primary Bedroom: 21x14
Kitchen: 15x15
Living Room: 18x17
Listed By / Shown By
Listed By
Agency Name: CHARLES RUTENBERG REALTY INC
Agency Contact: 866-580-6402
Shown By
Agency Title: Realty 100
Agency Phone: 954-859-2100

Estimate Your Payment
Estimated Payment
$ 942.02 per month $798.98 Principal & Interest $38.33 Property Tax $104.71 Homeowner's Insurance
7061 Ovenbird Road | MLS# TB8536643
This single family home located at 7061 Ovenbird Road , Weeki Wachee, FL 34613 is currently listed for sale with an asking price of $359,000. This property was built in 2006 and has 3 bedrooms and 2 full baths with 2233 sq. ft. Ovenbird Road is located in the ROYAL HIGHLANDS subdivision. Search ROYAL HIGHLANDS real estate on www.realty100.com today.