
BEDS2
BATHS2 full
SQUARE FEET2,443
MLS#B26034195
STATUSActive
PROPERTY TYPEResidential - Townhouse
SUBDIVISIONPOD 7B AT THE RESERVE PUD I - TORREY PINES
Property Description
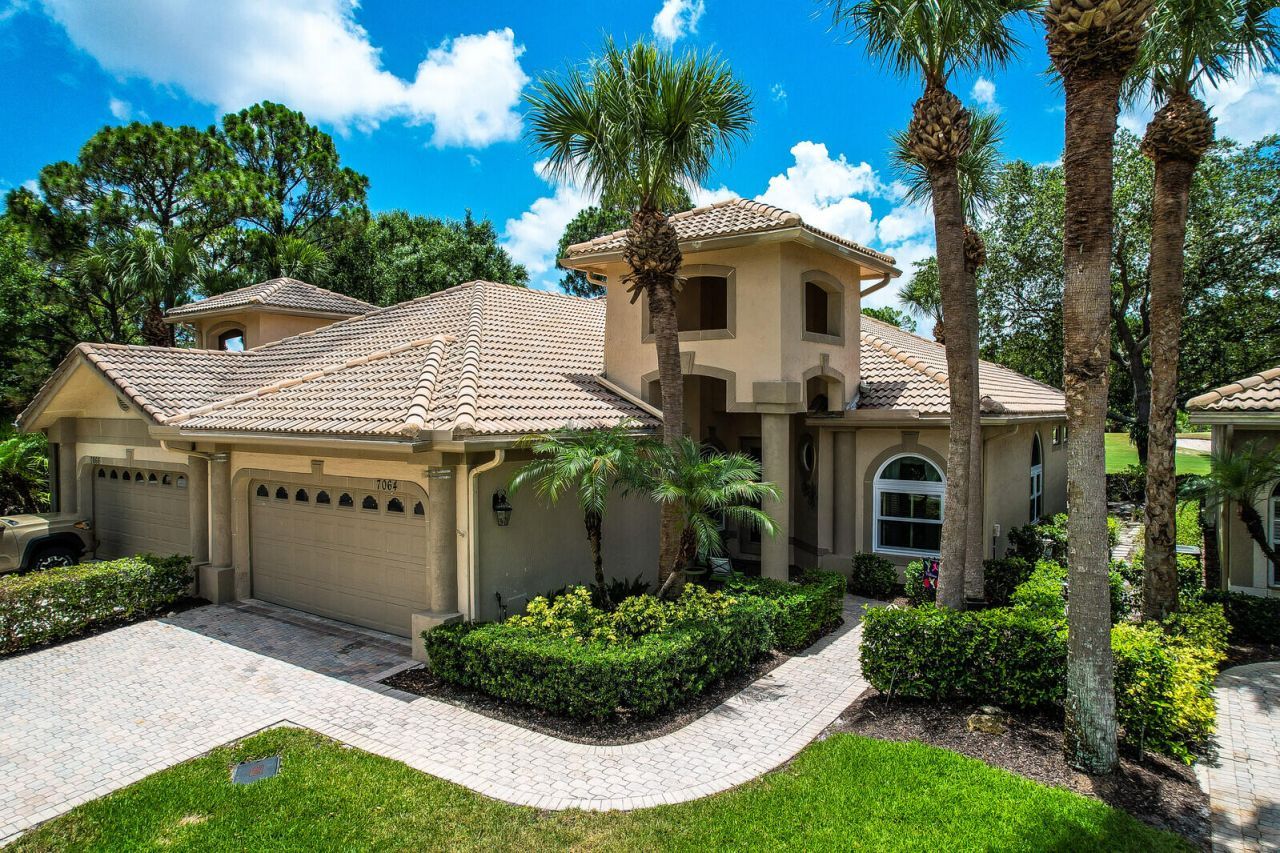
Enjoy beautiful golf course views overlooking the 3rd hole of the Legacy Golf Course from this beautifully updated & meticulously maintained townhome in the desirable Torrey Pines neighborhood of PGA Village. Offered tastefully furnished & move-in ready, this inviting residence features 2 bedrooms plus a den, 2 baths & an open, comfortable floor plan perfect for seasonal or year-round living. The bright kitchen is appointed with white cabinetry, granite countertops & stainless steel appliances, while the updated bathrooms and stylish furnishings create a warm and welcoming atmosphere throughout. Hurricane impact windows on most windows & doors provide added peace of mind. Relax on the patio & enjoy the tranquil golf course setting or take a short stroll to the private neighborhood pool exclusively for Torrey Pines residents. PGA Village is home to three world-class golf courses owned & operated by the PGA of America, as well as The Legacy Golf & Tennis Club, a private club offering premier golf & tennis amenities. Ownership also includes access to The Island Club, the community clubhouse featuring a resort-style pool, fitness center, pickleball, tennis, ballroom, card room & a full calendar of social activities & events-truly something for everyone. Whether you are looking for the perfect winter getaway or a full-time residence in a vibrant golf community, this exceptional home offers the ideal Florida lifestyle.
Property Features
Property Type: Residential - Townhouse
Cooling: Central Air, Electric
Garage: 2 car attached
Heating: Central, Electric
Lot Size: 0.06 Acres
Roof Type: Barrel, Concrete
Stories: 1.0
Taxes: $3,481
Year Built: 2002
Amenities
Entrance Foyer
Pantry
Walk-In Closet(s)
Bedroom Layout - Split
Feature Descriptions
Appliances: Electric Water Heater, Dryer, Dishwasher, Electric Range, Microwave, Refrigerator, Water Heater, Washer
Association Amenities: Billiard Room, Clubhouse, Fitness Center, Management, Playground, Pool, Tennis Court(s), Manager On Site, Internet Included, Library, Maintained Community, Pickleball Court(s), Street Lights, Gated
Association Fee Includes: Cable TV, Internet, Maintenance Grounds, Common Areas
Exterior: CBS
Flooring: Ceramic Tile, Wood
Furnished: Furnished
HOA Fee: $504.75/ Monthly
Laundry: Laundry Room
Lot: On Golf Course
Lot: On Golf Course
Parcel#: 332250400290004
Parking: Garage, Attached Garage
Parking Notes: Garage, Attached Garage
Pets Allowed: Yes, Number Limit
Restrictions: Buyer Approval Required, Parking - No Commercial Vehicles, Lease Restrictions
Sewer: Public Sewer
Special View Info: Golf Course
SQFT Living: 1740
Structure Type: Townhouse
Total Rooms: 6
Utilities: Cable Available, Electricity Connected, Other, Sewer Connected, Water Connected
Utilities: Cable Available, Electricity Connected, Other, Sewer Connected, Water Connected
Water: Public
Windows: Blinds, Plantation Shutters, Storm Window(s), Shutters
Room Sizes
Kitchen: 12 X 15 Level Main
Living Room: 17 X 27 Level Main
Primary Bedroom: 13 X 17.6 Level Main
Bedroom 2: 11.4 X 11.1
Den: 11 X 14.2
Dining Room: 11 X 12
Listed By / Shown By
Listed By
Agency Name: Lang Realty
Agency Phone: 772-467-1299
Shown By
Agency Title: Realty 100
Agency Phone: 954-859-2100

Estimate Your Payment
Estimated Payment
$ 1,233.79 per month $834.36 Principal & Interest $290.08 Property Tax $109.35 Homeowner's Insurance
7064 Torrey Pines Circle | MLS# B26034195
This townhouse located at 7064 Torrey Pines Circle, Port Saint Lucie, FL 34986 is currently listed for sale with an asking price of $374,900. This property was built in 2002 and has 2 bedrooms and 2 full baths with 2443 sq. ft. Torrey Pines Circle is located in the POD 7B AT THE RESERVE PUD I - TORREY PINES subdivision. Search POD 7B AT THE RESERVE PUD I - TORREY PINES real estate on www.realty100.com today.