
BEDS3
BATHS2 full 1 partial
SQUARE FEET2,801
MLS#A4706935
STATUSActive
PROPERTY TYPERental - Single Family
SUBDIVISIONCOUNTRY CLUB EAST AT LAKEWD RNCH QQ1 2C
Property Description
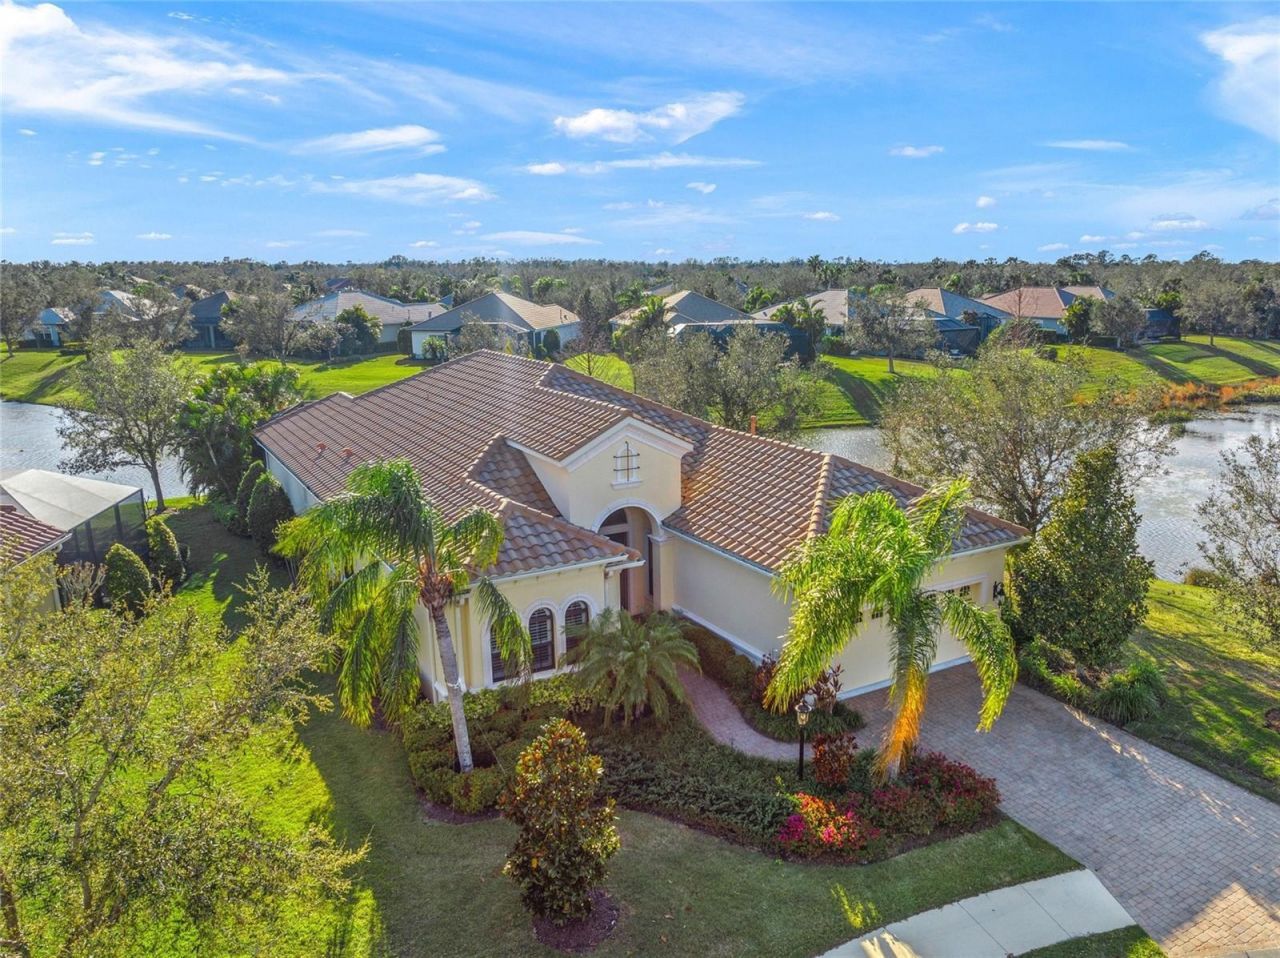
SINGLE FAMILY FURNISHED POOL HOME AVAILABLE FOR ANNUAL LEASE IN COUNTRY CLUB EAST. This furnished Neal Signature Homes residence in gated Country Club East's Viano del Mar sits on a private cul-de-sac corner lot with 180-degree lake and greenbelt views. The three-bedroom home plus office-den and 2.5 baths features volume ceilings, crown moldings, plantation shutters and custom Silhouette blinds, with a gourmet kitchen of stainless appliances, custom cabinetry, granite and a breakfast bar overlooking the heated pool, spa and outdoor kitchen. The main-level primary suite includes dual walk-in closets, a bay window and an en-suite bath with dual vanities, walk-in shower and soaking tub. Paver outdoor living, storm shutters, impact glass and an automatic poolside awning complete the setting on over a quarter acre. Residents enjoy The Retreat clubhouse, fitness center, resort pool and trails, with optional Lakewood Ranch Country Club or Ritz-Carlton Club memberships nearby. Convenient to Waterside, University Town Center, beaches, I-75 and Sarasota International Airport.
Property Features
Property Type: Rental - Single Family
Cooling: Central Air
Garage: 2 car attached
Heating: Central
Lot Size: 35.00 Acres
Year Built: 2015
Amenities
Built-in Features
Ceiling Fans(s)
Crown Molding
Eat-in Kitchen
Kitchen/Family Room Combo
Living Room/Dining Room Combo
Open Floorplan
Primary Bedroom Main Floor
Solid Wood Cabinets
Split Bedroom
Stone Counters
Tray Ceiling(s)
Vaulted Ceiling(s)
Walk-In Closet(s)
Window Treatments
Garden
Lighting
Outdoor Grill
Outdoor Kitchen
Rain Gutters
Sidewalk
Sprinkler Metered
Feature Descriptions
Additional Rooms: Breakfast Room Separate, Den/Library/Office, Formal Dining Room Separate, Great Room, Inside Utility
Appliances: Cooktop, Dishwasher, Disposal, Dryer, Gas Water Heater, Microwave, Range, Refrigerator
Builder: Neal Signature Homes
Community Features: Association Recreation - Owned, Clubhouse, Fitness Center, Gated Community - Guard, Golf Carts OK, Golf, Irrigation-Reclaimed Water, Park, Pool, Restaurant, Sidewalks, Special Community Restrictions, Tennis Court(s)
Directions: I-75 East on University Parkway; Left on Lorraine Road; Right on Players; Left on Bellefield; Right on Annanhill; Right on Stirling; Right on Castle Park; Final Right on Callander, last home on the left in cul de sac.
Flood Zone Code: X
Flooring: Carpet, Ceramic Tile, Wood
Frontage Lake: 1
Frontage Pond: 1
Garage Dimensions: 20x20
HOA Y/N: Yes
Home Warranty Y/N: No
Lease Terms: Twelve Months
Lot: Corner Lot, Cul-De-Sac, Greenbelt, Landscaped, Near Golf Course, Private, Sidewalk
Lot Dimensions: 35
Model: Viano del Mar
Number of Pets: 1
Other Equipment: Irrigation Equipment
Other Structures: Outdoor Kitchen
Parking: Driveway, Garage Door Opener
Parking Notes: Driveway, Garage Door Opener
Patio/Porch: Covered, Patio, Porch, Screened
Pets Allowed: Dogs OK, Yes
Pets Restrictions: Pets are considered on a case by case basis
Pets Weight (Max): 25
Pool: Child Safety Fence, Gunite, Heated, In Ground, Lighting, Outside Bath Access, Screen Enclosure
Property Attached Y/N: No
Property Sub-Type: Single Family Residence
Security: Gated Community, Smoke Detector(s)
Sewer: Public Sewer
Showing Instructions: Appointment Only, Call Listing Agent
Spa: Heated, In Ground
Swimming Pool: Yes
Utilities: BB/HS Internet Available, Cable Connected, Electricity Connected, Natural Gas Connected, Public, Sewer Connected, Sprinkler Recycled, Underground Utilities, Water Connected
Water: Public
Water Access Y/N: No
Waterfront Features: Lake Front, Pond
Water View: Lake, Pond
Windows: Blinds, Shutters, Window Treatments
Room Sizes
Great Room: 17x21
Kitchen: 11x16
Office: 12x13
Bedroom 2: 12x13
Bedroom 3: 13x13
Primary Bedroom: 16x16
Dining Room: 10x9
Local Schools
High School: Lakewood Ranch High
Middle School: Nolan Middle
Elementary School: Robert E Willis Elementary
Listed By / Shown By
Listed By
Agency Name: PREMIER SOTHEBY'S INTERNATIONAL REALTY
Agency Contact: 239-262-4242
Shown By
Agency Title: Realty 100
Agency Phone: 954-859-2100

7108 Callander Cove | MLS# A4706935
This property located at 7108 Callander Cove , Lakewood Ranch, FL 34202 is currently listed for rent with an asking price of $6,000 / Monthly. Search Lakewood Ranch real estate on www.realty100.com today.