
BEDS3
BATHS2 full
SQUARE FEET1,032
MLS#O6442927
STATUSPending
PROPERTY TYPEResidential - Single Family
SUBDIVISIONLAKE FOREST MANOR
Property Description
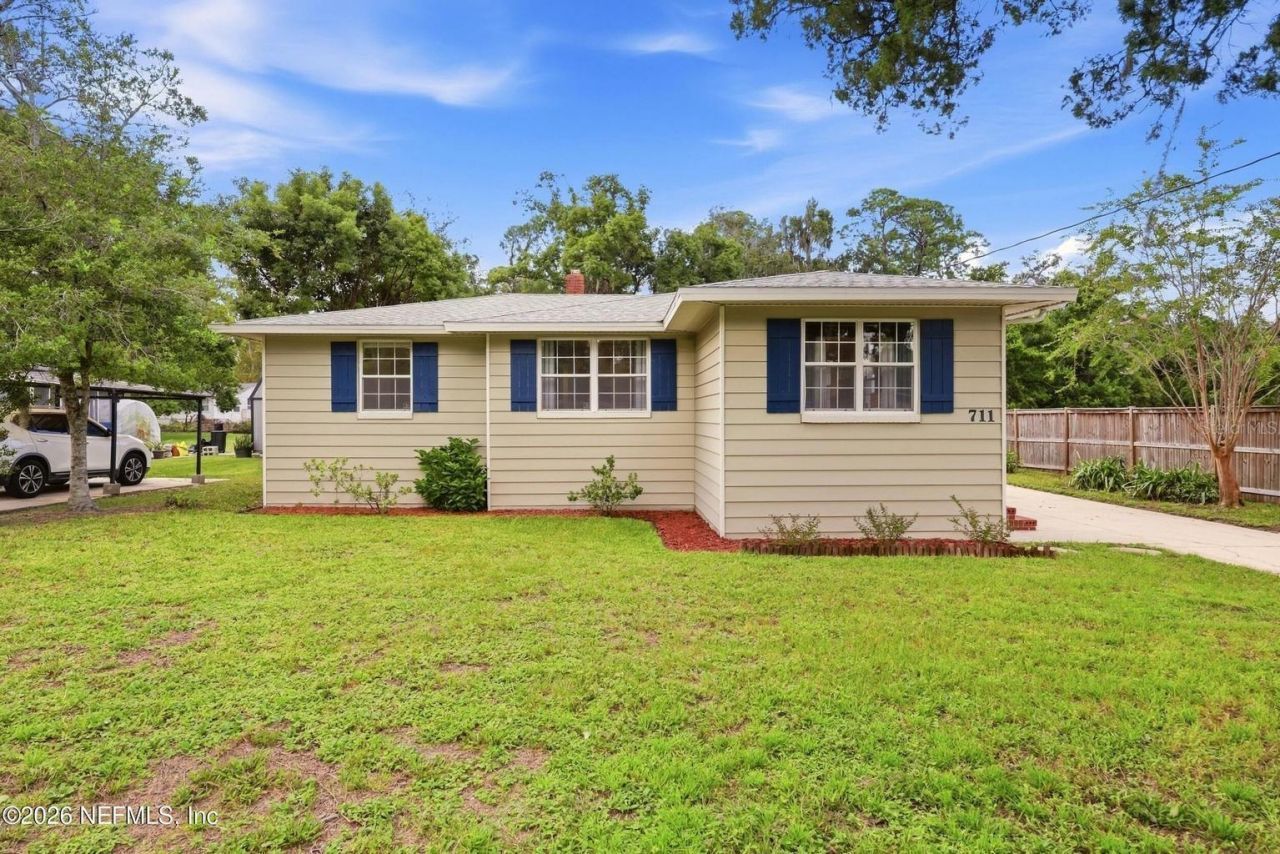
Under contract-accepting backup offers. Beautifully updated Lake Forest pool home with peaceful Trout River views, a quiet cul-de-sac location, and no known flood history. This 3-bedroom home features an open floor plan with hardwood flooring throughout the main living areas, creating a warm and inviting flow for everyday living and entertaining. The updated kitchen offers granite countertops and stainless steel appliances, while the main house includes one full bathroom. Step outside to enjoy the private, fenced-in pool area, perfect for relaxing or entertaining. The detached 2-car garage features a second full bathroom conveniently located off the pool area, making it ideal for pool days and outdoor gatherings. The garage also provides excellent parking, storage, and flexibility. Located in the desirable Lake Forest area with easy access to the Trout River, shopping, dining, parks, and major Jacksonville roadways, this home offers a great combination of updated interiors, outdoor living, & convenient amenities!
Property Features
Property Type: Residential - Single Family
Cooling: Central Air
Fenced: Yes
Garage: 2
Heating: Central, Electric
Lot Size: 0.27 Acres
Roof Type: Shingle
Stories: 1.0
Taxes: $1,703
Year Built: 1950
Amenities
Ceiling Fans(s)
Private Yard
Sidewalk
Storage
Feature Descriptions
Appliances: Built-In Oven, Convection Oven, Dishwasher, Disposal, Electric Water Heater, Microwave, Range, Refrigerator, Washer
Days on Site: 8
Directions: From I-95: Take I-95 to Edgewood Ave W, then continue on Edgewood Ave W and turn onto Valley Forge Rd. The property will be on Valley Forge Rd.
Exterior: Vinyl Siding
Fencing: Wood
Flood Zone Code: X
Flooring: Carpet, Wood
Foundation: Crawlspace
Home Warranty Y/N: No
Listing Terms: Cash, Conventional, FHA, VA Loan
Lot: Cul-De-Sac
Lot Dimensions: 0.27
Other Equipment: Private Yard
Ownership: Fee Simple
Parking: Garage Door Opener
Parking Notes: Garage Door Opener
Pool: In Ground
Property Attached Y/N: No
Property Sub-Type: Single Family Residence
Sewer: Septic Tank
Showing Instructions: ShowingTime
Special Sale Provisions: None
Swimming Pool: Yes
Utilities: Cable Available, Electricity Connected, Water Connected
Water: Public
Water Access Y/N: No
Zoning: RLD-60
Listed By / Shown By
Listed By
Agency Name: DOGWOOD REALTY
Agency Contact: 817-357-6276
Shown By
Agency Title: Realty 100
Agency Phone: 954-859-2100

Estimate Your Payment
Estimated Payment
$ 645.11 per month $444.89 Principal & Interest $141.92 Property Tax $58.30 Homeowner's Insurance
711 Valley Forge Road | MLS# O6442927
This single family home located at 711 Valley Forge Road, Jacksonville, FL 32208 is currently listed for sale with an asking price of $199,900. This property was built in 1950 and has 3 bedrooms and 2 full baths with 1032 sq. ft. Valley Forge Road is located in the LAKE FOREST MANOR subdivision. Search LAKE FOREST MANOR real estate on www.realty100.com today.