
BEDS3
BATHS2 full 1 partial
SQUARE FEET2,748
MLS#B26081930
STATUSActive
PROPERTY TYPERental - Single Family
SUBDIVISIONBoca grove
Property Description
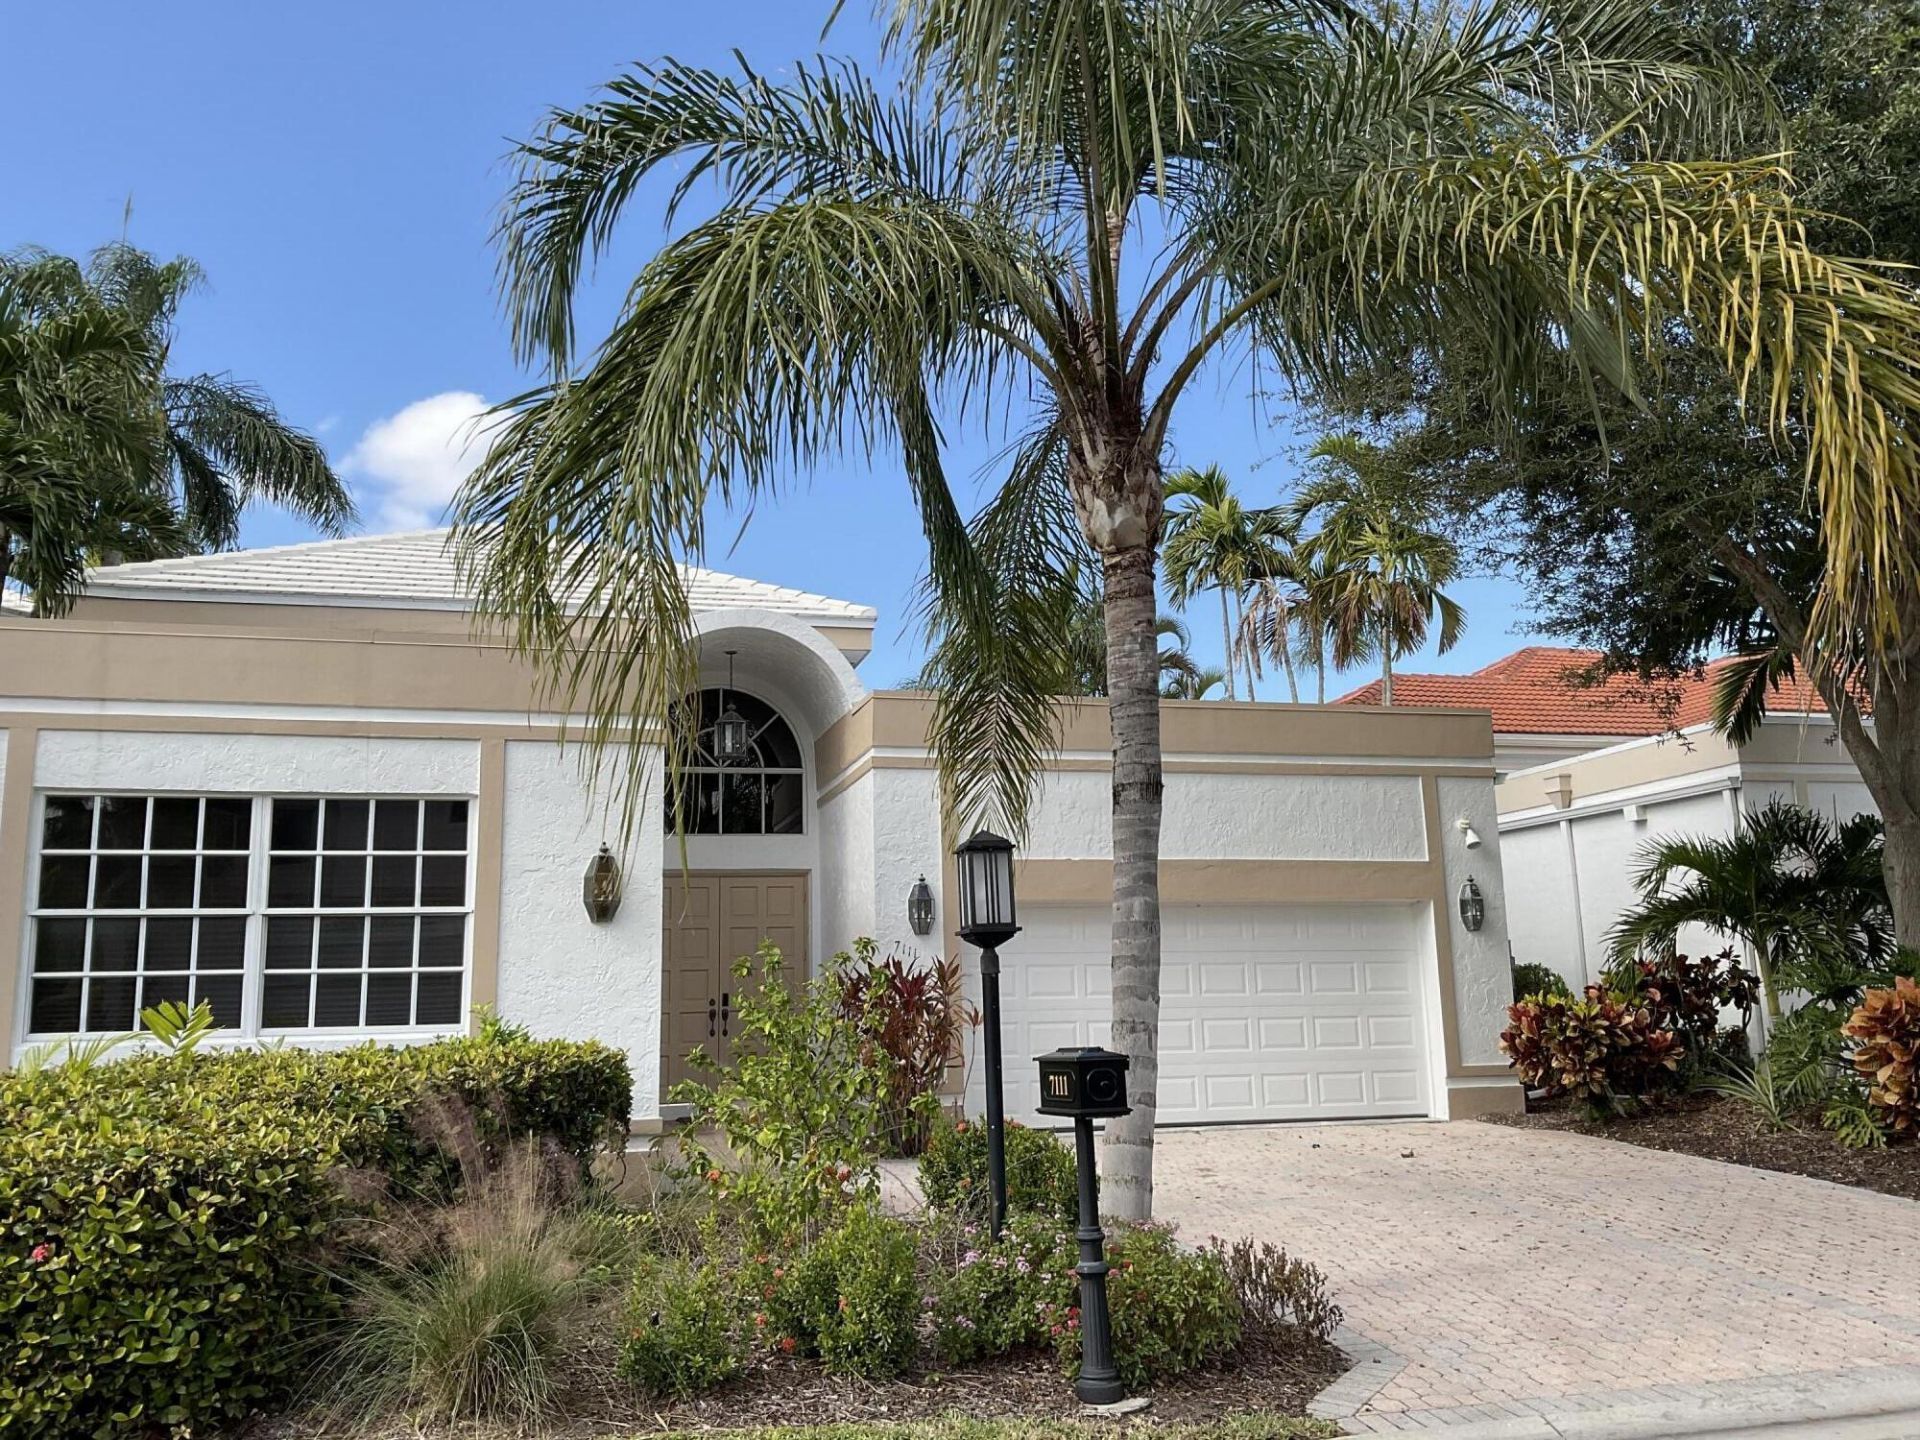
Welcome to this 3-bedroom, 2.5-bath waterfront residence in Boca Grove, offering 2,748 square feet of single-story living. This boutique-style home sits on the waterfront, providing a distinctive setting within the Boca Raton community. The two-car garage provides convenient covered parking and storage. The open floor plan and generous living space make this an excellent choice for those seeking waterfront living without the complexity of a multi-story layout. Available now for lease.GOLF CART INCLUDED
Property Features
Property Type: Rental - Single Family
Cooling: Central Air, Electric
Garage: 2 car attached
Heating: Central
Stories: 1.0
Year Built: 1988
Amenities
High Ceilings
Barbecue
Custom Lighting
Feature Descriptions
Appliances: Electric Cooktop, Cooktop, Dryer, Dishwasher, Oven, Refrigerator, Water Purifier, Washer, Range, Freezer
Association Amenities: Basketball Court, Billiard Room, Clubhouse, Dog Park, Fitness Center, Golf Course, Game Room, Management, Playground, Pool, Sauna, Spa/Hot Tub, Tennis Court(s), Manager On Site, Cafe/Restaurant, Heated Pool, Internet Included, Kitchen Facilities, Lobby, Pickleball Court(s), Putting Green, Sidewalks, Street Lights, Recreation Facilities
Days on Site: 2
Deposit Information: PAYMENT IN FULL UPON LEASE
Flooring: Ceramic Tile
Furnished: Furnished
Hot Tub: Yes
Laundry: Laundry Closet, Inside
Lot: Cul-De-Sac
Lot: Cul-De-Sac
Parcel#: 00424721280000430
Parking: Attached Garage, Driveway, Garage Door Opener, Garage
Parking Notes: Attached Garage, Driveway, Garage Door Opener, Garage
Pet Fee: 500
Pets Allowed: Yes, Size Limit, Pet Restrictions Possible
Pool: Gas Heat, Private
Rental Term: Monthly (1 to 11 Months)
Restrictions: Parking - No Boat, Parking - No Commercial Vehicles, Parking - No RV, Parking - No Trailer
Sauna: Yes
Security: yes
Security: Building Security, Gated with Guard, Security System, Security Patrol
Sewer: Public Sewer
Special View Info: Pool, Water, Pond
Sprinkler: Auto Sprinkler
SQFT Living: 2748
Swimming Pool: Yes
Tenant Pays: Electricity, Gas, Water
Total Rooms: 9
Utilities: Cable Connected, Electricity Connected
Utilities: Cable Connected, Electricity Connected
Waterfront Features: Pond
Windows: Blinds, Sliding
Room Sizes
Living Room: 20 X 21
Kitchen: 12 X 20
Primary Bedroom: 16 X 21
Dining Room: 11 X 12
Bedroom 2: 15 X 16
Bedroom 3: 14 X 14
Local Schools
High School: Spanish River
Middle School: Omni
Elementary School: Del Prado
Listed By / Shown By
Listed By
Agency Name: Regency Realty Services
Agency Phone: 561-394-4600
Shown By
Agency Title: Realty 100
Agency Phone: 954-859-2100

7111 Dubonnet Drive | MLS# B26081930
This property located at 7111 Dubonnet Drive, Boca Raton, FL 33433 is currently listed for rent with an asking price of $16,000 / Monthly (1 to 11 Months). Search Boca Raton real estate on www.realty100.com today.