
BEDS2
BATHS2 full
SQUARE FEET1,287
MLS#OM728371
STATUSActive
PROPERTY TYPERental - Single Family
SUBDIVISIONOAK RUN GOLFVIEW
Property Description
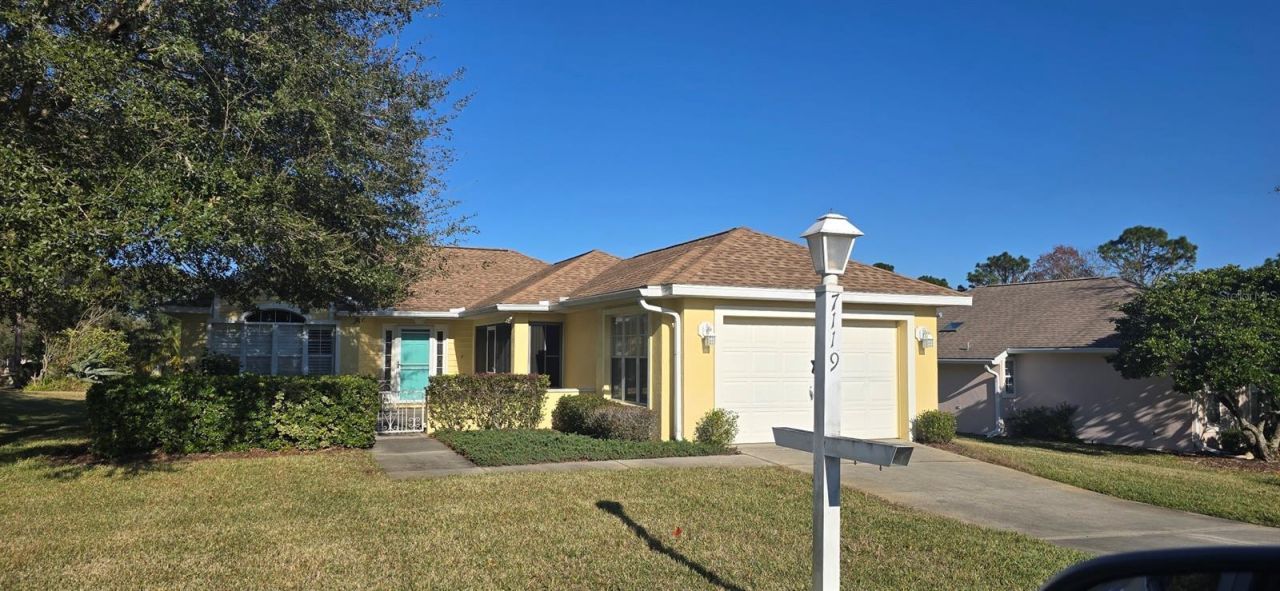
2 bed, 2 bath courtyard home in Oak Run Golfview! 55+ community. Granite countertops and stainless steel appliances in kitchen. Plantation shutters. Screened patio overlooking courtyard. Large living and dining area in addition to an eat-in dining area. Washer and dryer in laundry closet inside home. 2-car attached garage. Lawn maintenance and pest control included.
Property Features
Property Type: Rental - Single Family
Cooling: Central Air
Garage: 1 car attached
Heating: Central
Lot Size: 0.13 Acres
Year Built: 1996
Amenities
Ceiling Fans(s)
Eat-in Kitchen
Living Room/Dining Room Combo
Primary Bedroom Main Floor
Tray Ceiling(s)
Walk-In Closet(s)
Rain Gutters
Feature Descriptions
Appliances: Dishwasher, Dryer, Electric Water Heater, Range Hood, Refrigerator, Washer
Association Amenities: Fitness Center, Gated, Recreation Facilities, Tennis Court(s)
Community Features: Golf Carts OK, Golf, Pool
Days on Site: 46
Directions: From Ocala, take SR 200 west to SW 60th Avenue and turn left. Enter through gated entrance, and make left on SW 115th Loop. Follow to home.
Flood Zone Code: x
Flooring: Tile, Wood
Home Warranty Y/N: No
Lot Dimensions: 0.13
Number of Pets: 1
Other Equipment: Irrigation Equipment
Parking: Driveway, Garage Door Opener, Ground Level, Off Street
Parking Notes: Driveway, Garage Door Opener, Ground Level, Off Stree
Pets Allowed: Dogs OK, Size Limit
Pets Size: Small (16-35 Lbs.)
Pets Weight (Max): 35
Property Attached Y/N: No
Property Sub-Type: Single Family Residence
Senior Community: Yes
Sewer: Public Sewer
Showing Instructions: Call Listing Office
Utilities: Cable Connected, Electricity Connected, Sewer Connected, Water Connected
Water: Public
Water Access Y/N: No
Room Sizes
Living Room: 13.9x12.7
Dining Room: 11.3x12.7
Kitchen: 9.5x10.3
Dinette: 8.9x8.2
Primary Bedroom: 14.5x12.3
Bedroom 2: 10.8x12.3
Listed By / Shown By
Listed By
Agency Name: RE/MAX PREMIER REALTY
Agency Contact: 352-732-3222
Shown By
Agency Title: Realty 100
Agency Phone: 954-859-2100

7119 SW 115th Loop | MLS# OM728371
This property located at 7119 SW 115th Loop, Ocala, FL 34476 is currently listed for rent with an asking price of $1,750 / Monthly. Search Ocala real estate on www.realty100.com today.