
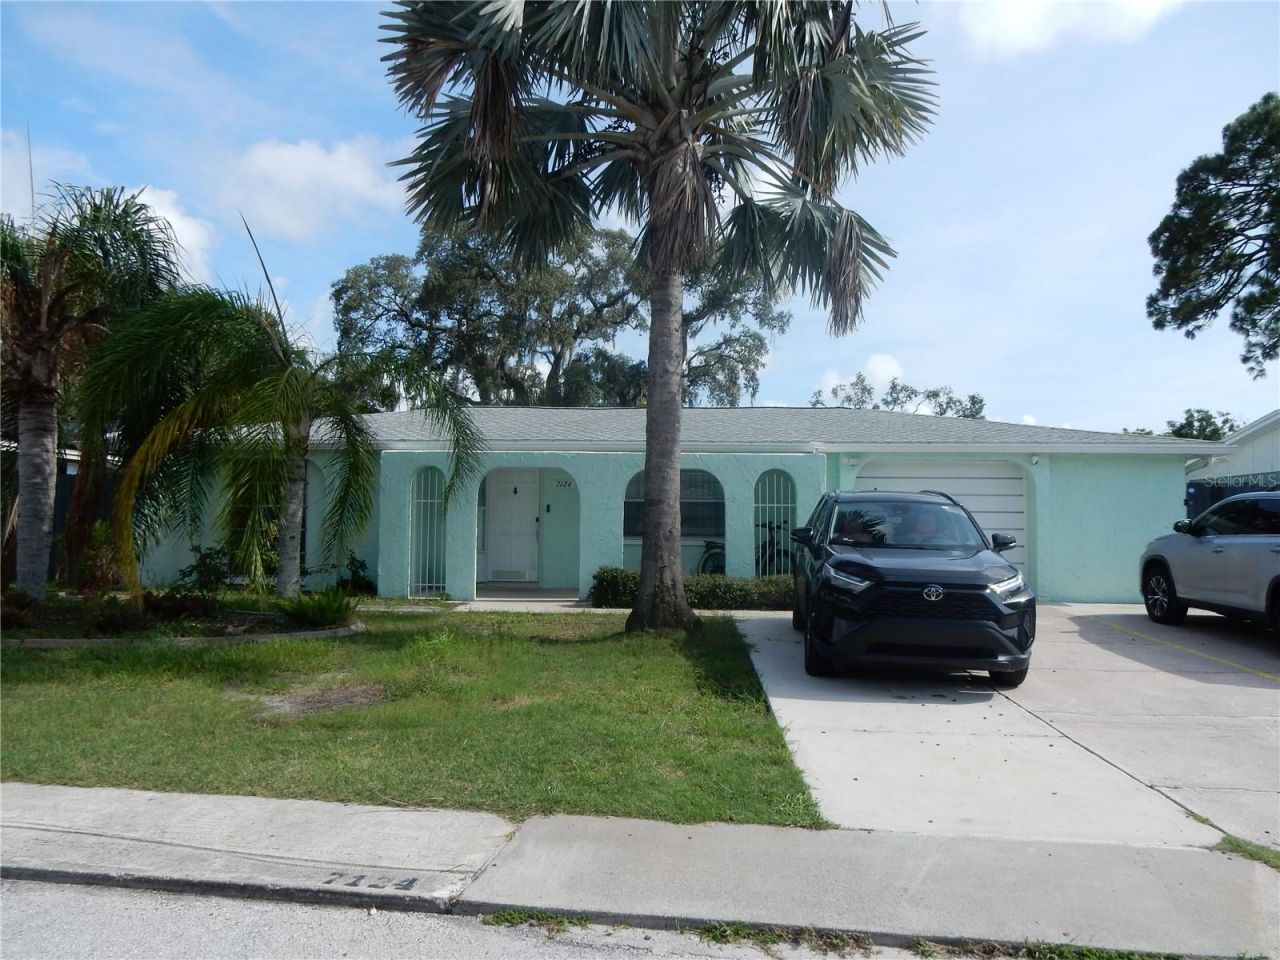
BEDS4
BATHS3 full
SQUARE FEET1,614
MLS#TB8535811
STATUSActive
PROPERTY TYPEResidential - Single Family
SUBDIVISIONGULF HIGHLANDS
Property Description
Welcome to this beautifully updated home! This 4-bedroom, 3-bathroom property features porcelain flooring throughout, beautifully updated bathrooms, and a completely renovated kitchen with new cabinetry, granite countertops, and modern finishes. A new roof installed in 2023 adds lasting value and peace of mind. Whether you're relaxing with family or entertaining friends, this home offers the perfect blend of comfort, style, and functionality. Don't miss the opportunity to make this beautiful home yours. Schedule your private showing today!
Property Features
Property Type: Residential - Single Family
Cooling: Central Air
Heating: Central
Lot Size: 0.13 Acres
Roof Type: Shingle
Stories: 1.0
Taxes: $2,116
Year Built: 1973
Amenities
Ceiling Fans(s)
None
Feature Descriptions
Appliances: Dryer, Electric Water Heater, Range, Refrigerator, Washer
Directions: Head toward Sanderling LnTurn right onto Crystal Lake DrCrystal Lake Dr turns left and becomes Ashwood DrDestination will be on the right
Exterior: Block
Flood Zone Code: AE
Flooring: Tile
Foundation: Slab
Home Warranty Y/N: No
Listing Terms: Cash, Conventional, FHA, VA Loan
Lot Dimensions: 0.13
Other Equipment: None
Ownership: Fee Simple
Property Attached Y/N: No
Property Sub-Type: Single Family Residence
Sewer: Public Sewer
Showing Instructions: Call Listing Agent
Special Sale Provisions: None
Utilities: Electricity Connected, Sewer Connected, Water Connected
Water: Public
Water Access Y/N: No
Zoning: R4
Room Sizes
Living Room: 14x19
Kitchen: 8x12
Bedroom 1: 14x14
Primary Bedroom: 20x20
Listed By / Shown By
Listed By
Agency Name: REALTY HUB
Agency Contact: 888-900-1801
Shown By
Agency Title: Realty 100
Agency Phone: 954-859-2100

Estimate Your Payment
Estimated Payment
$ 931.25 per month $667.45 Principal & Interest $176.33 Property Tax $87.47 Homeowner's Insurance
7124 Ashwood Drive | MLS# TB8535811
This single family home located at 7124 Ashwood Drive , Port Richey, FL 34668 is currently listed for sale with an asking price of $299,900. This property was built in 1973 and has 4 bedrooms and 3 full baths with 1614 sq. ft. Ashwood Drive is located in the GULF HIGHLANDS subdivision. Search GULF HIGHLANDS real estate on www.realty100.com today.