
BEDS3
BATHS2 full
SQUARE FEET1,320
MLS#S5155111
STATUSActive
PROPERTY TYPEResidential - Single Family
SUBDIVISIONSHEFFIELD
Property Description
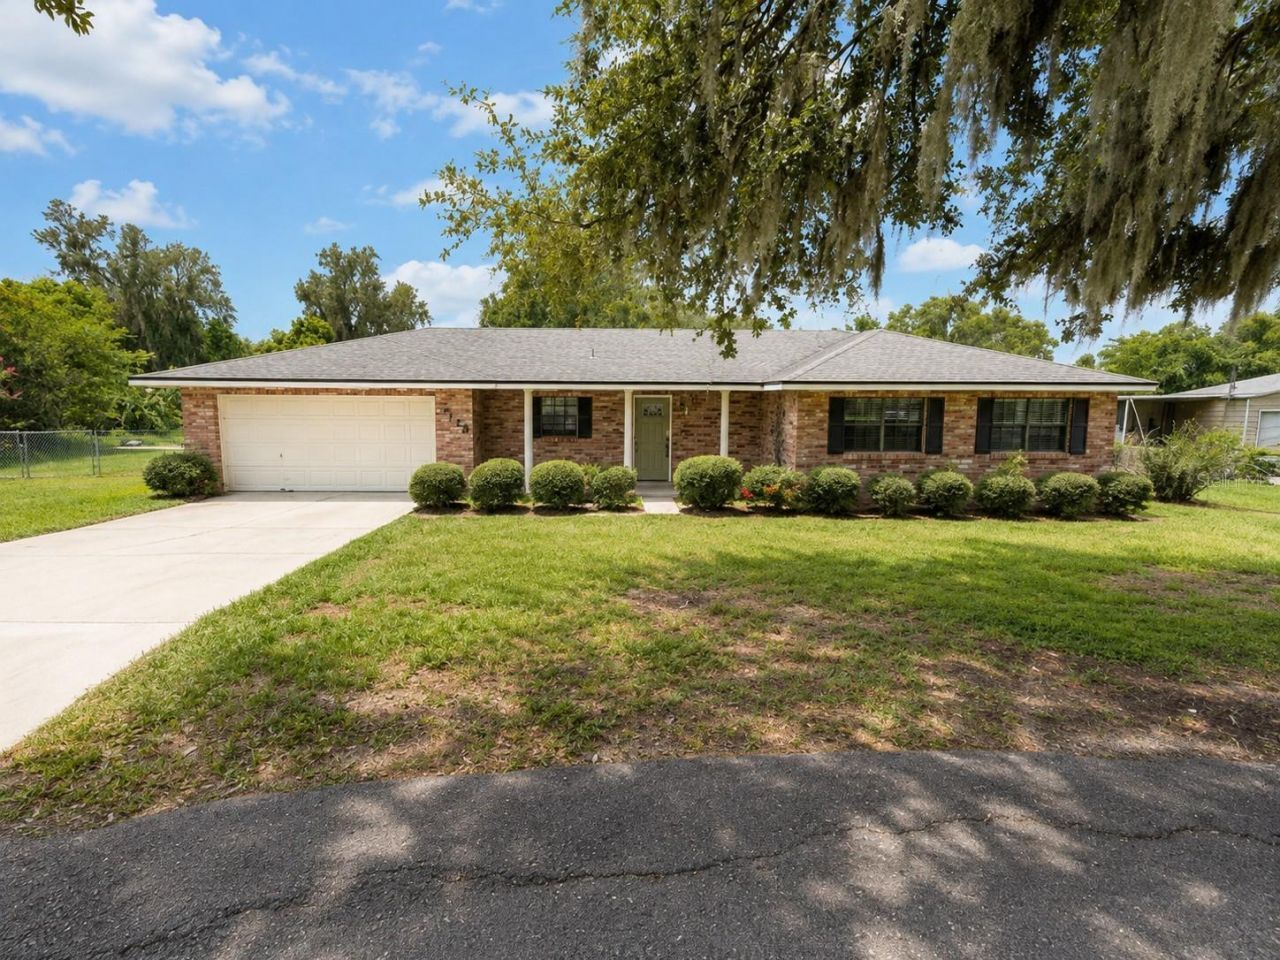
Discover the perfect blend of comfort and functionality in this charming 3-bedroom, 2-bath home offering 1,320 square feet of well-designed living space. The open-concept layout features a kitchen that flows seamlessly into the dining area, which continues into the inviting living room, creating an ideal space for everyday living and entertaining. Enjoy relaxing mornings on the welcoming front porch or unwind on the back porch after a long day. The attached two-car garage provides ample parking and storage, with the laundry area conveniently located inside the garage. Whether you're a first-time homebuyer, looking to downsize, or searching for your next investment, this home offers a wonderful opportunity. Schedule your private showing today and see everything this home has to offer!
Property Features
Property Type: Residential - Single Family
Cooling: Central Air
Garage: 2 car attached
Heating: Other
Lot Size: 0.49 Acres
Roof Type: Shingle
Stories: 1.0
Taxes: $3,940
Year Built: 1982
Amenities
Ceiling Fans(s)
Other
Feature Descriptions
Appliances: Dishwasher, Microwave, Range, Refrigerator
Days on Site: 1
Directions: Take I-4 east or west to US Hwy 98. Head north on US Hwy 98. Make a left onto Duff Rd. Then make left onto Sheffield Drive. Continue down the road and the home is at the corner of the street.
Flood Zone Code: X
Flooring: Laminate, Tile
Foundation: Slab
Home Warranty Y/N: No
Listing Terms: Cash, Conventional
Lot Dimensions: 0.49
Ownership: Fee Simple
Property Attached Y/N: No
Property Sub-Type: Single Family Residence
Sewer: Public Sewer
Showing Instructions: Combination Lock Box
Special Sale Provisions: None
Utilities: Electricity Connected, Sewer Connected, Water Connected
Water: Public
Water Access Y/N: No
Zoning: R-1
Local Schools
High School: Kathleen High
Middle School: Kathleen Middle
Elementary School: Dr. N. E Roberts Elem
Listed By / Shown By
Listed By
Agency Name: REALTYCITY INC
Agency Contact: 863-438-6605
Shown By
Agency Title: Realty 100
Agency Phone: 954-859-2100

Estimate Your Payment
Estimated Payment
$ 1,053.30 per month $640.96 Principal & Interest $328.33 Property Tax $84.00 Homeowner's Insurance
7126 Sheffield Drive | MLS# S5155111
This single family home located at 7126 Sheffield Drive , Lakeland, FL 33810 is currently listed for sale with an asking price of $288,000. This property was built in 1982 and has 3 bedrooms and 2 full baths with 1320 sq. ft. Sheffield Drive is located in the SHEFFIELD subdivision. Search SHEFFIELD real estate on www.realty100.com today.