
BEDS3
BATHS2 full
SQUARE FEET1,701
MLS#A4707249
STATUSActive
PROPERTY TYPEResidential - Single Family
SUBDIVISIONSARABAY WOODS
Property Description
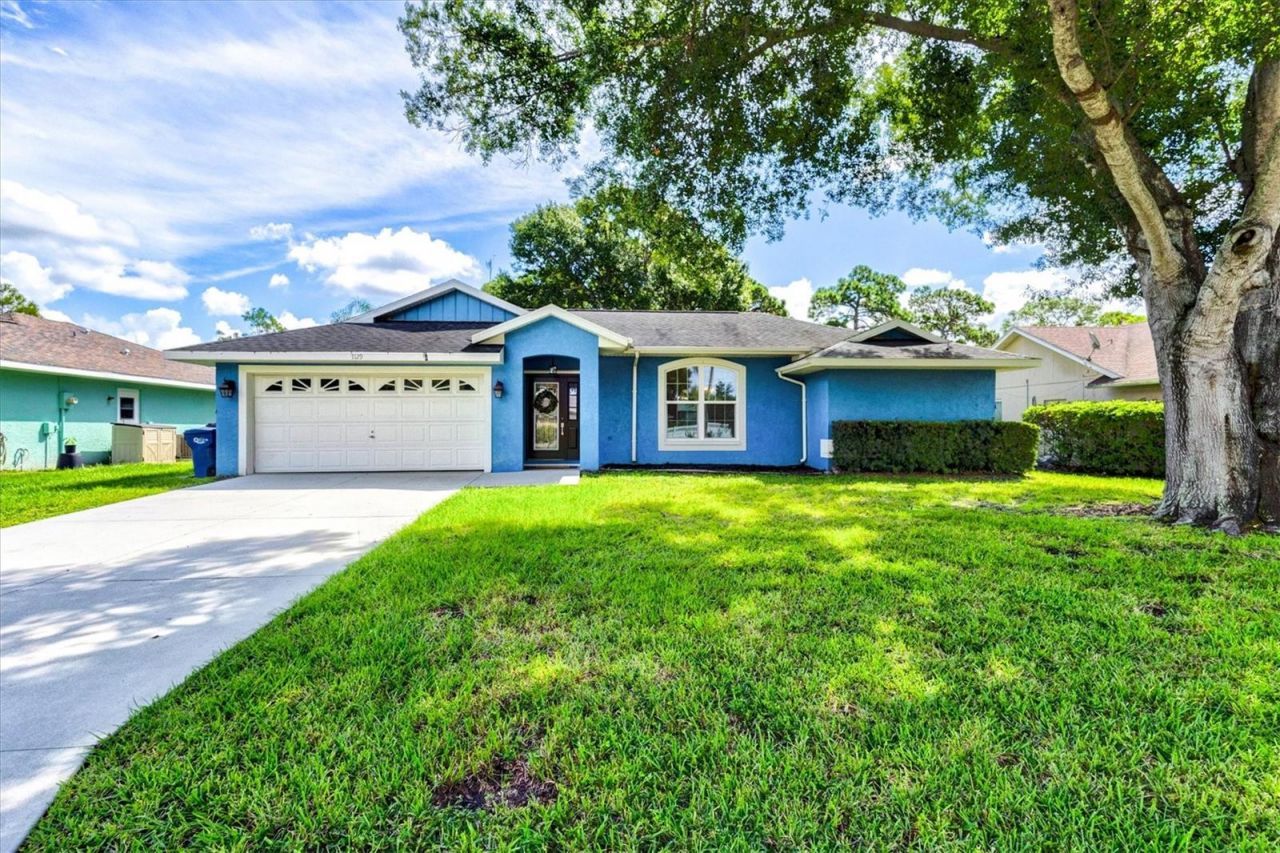
Spacious and well-kept, this 3-bedroom, 2-bath home in Sarabay Woods is ready for its next chapter. Vaulted ceilings and a living room/dining room combo give the main living space an open, airy feel, while newer windows, an updated kitchen with stainless steel appliances and quartz countertops bring a fresh, move-in-ready feel throughout. The split floorplan sets the primary suite apart from the two additional bedrooms, and every bedroom includes a walk-in closet. Bamboo flooring runs through the main living areas, and the large, fully screened lanai extends the living space outdoors - perfect for morning coffee or evening breezes. A two-car garage and 0.18-acre lot round out the practical details. Built in 1993 and offering 1,701 square feet of heated living space, the home sits on a paved street in an established, well-maintained neighborhood with an HOA fee of $53.42 a month. Sarabay Woods sits roughly equal distance from downtown Sarasota and Bradenton - about 8 miles either way - and just minutes from SRQ airport, shopping, and dining. It's a short drive to the Ringling Museum, the Van Wezel Performing Arts Hall, the Ringling College of Art and Design, New College of Florida, UTC Mall, the beaches of Anna Maria Island and Lido Key, and the shops and restaurants of St. Armands Circle.
Property Features
Property Type: Residential - Single Family
Cooling: Central Air
Garage: 2 car attached
Heating: Electric
Lot Size: 0.18 Acres
Roof Type: Shingle
Stories: 1.0
Taxes: $5,409
Year Built: 1993
Amenities
Ceiling Fans(s)
High Ceilings
Living Room/Dining Room Combo
Primary Bedroom Main Floor
Solid Surface Counters
Vaulted Ceiling(s)
Walk-In Closet(s)
Feature Descriptions
Additional Rooms: Great Room
Appliances: Dishwasher, Disposal, Dryer, Electric Water Heater, Microwave, Range, Refrigerator, Washer
Days on Site: 1
Directions: From University Parkway go North on US 301, left on Tallevast, right on 9th Street E which becomes Pennsylvania Avenue, right on Queen Palm Circle to property on right. Blue house.
Exterior: Concrete, Stucco
Flood Zone Code: X
Flooring: Bamboo
Foundation: Slab
HOA Fee: 641/ Annually
HOA Y/N: Yes
Home Warranty Y/N: No
Listing Terms: Cash, Conventional, FHA, VA Loan
Lot: In County, Paved
Lot Dimensions: 0.18
Ownership: Fee Simple
Patio/Porch: Patio, Screened
Pets Allowed: Yes
Property Attached Y/N: No
Property Sub-Type: Single Family Residence
Sewer: Public Sewer
Showing Instructions: Lock Box Electronic, ShowingTime
Special Sale Provisions: None
Utilities: Electricity Connected, Sewer Connected, Water Connected
Water: Public
Water Access Y/N: No
Windows: Blinds
Zoning: PDR/WR
Room Sizes
Living Room: 24x13
Kitchen: 10x11
Family Room: 17x13
Primary Bedroom: 12x12
Bedroom 2: 12x13
Bedroom 3: 11x10
Balcony/Porch/Lanai: 22x26
Local Schools
High School: Southeast High
Middle School: Electa Arcotte Lee Magnet
Elementary School: Florine J. Abel Elementary
Listed By / Shown By
Listed By
Agency Name: MICHAEL SAUNDERS & COMPANY
Agency Contact: 941-951-6660
Shown By
Agency Title: Realty 100
Agency Phone: 954-859-2100

Estimate Your Payment
Estimated Payment
$ 1,570.92 per month $990.38 Principal & Interest $450.75 Property Tax $129.79 Homeowner's Insurance
7129 Queen Palm Circle | MLS# A4707249
This single family home located at 7129 Queen Palm Circle , Sarasota, FL 34243 is currently listed for sale with an asking price of $445,000. This property was built in 1993 and has 3 bedrooms and 2 full baths with 1701 sq. ft. Queen Palm Circle is located in the SARABAY WOODS subdivision. Search SARABAY WOODS real estate on www.realty100.com today.