
BEDS3
BATHS2 full 1 partial
SQUARE FEET2,373
MLS#B26089596
STATUSActive
PROPERTY TYPEResidential - Townhouse
SUBDIVISIONLANDS END
Property Description
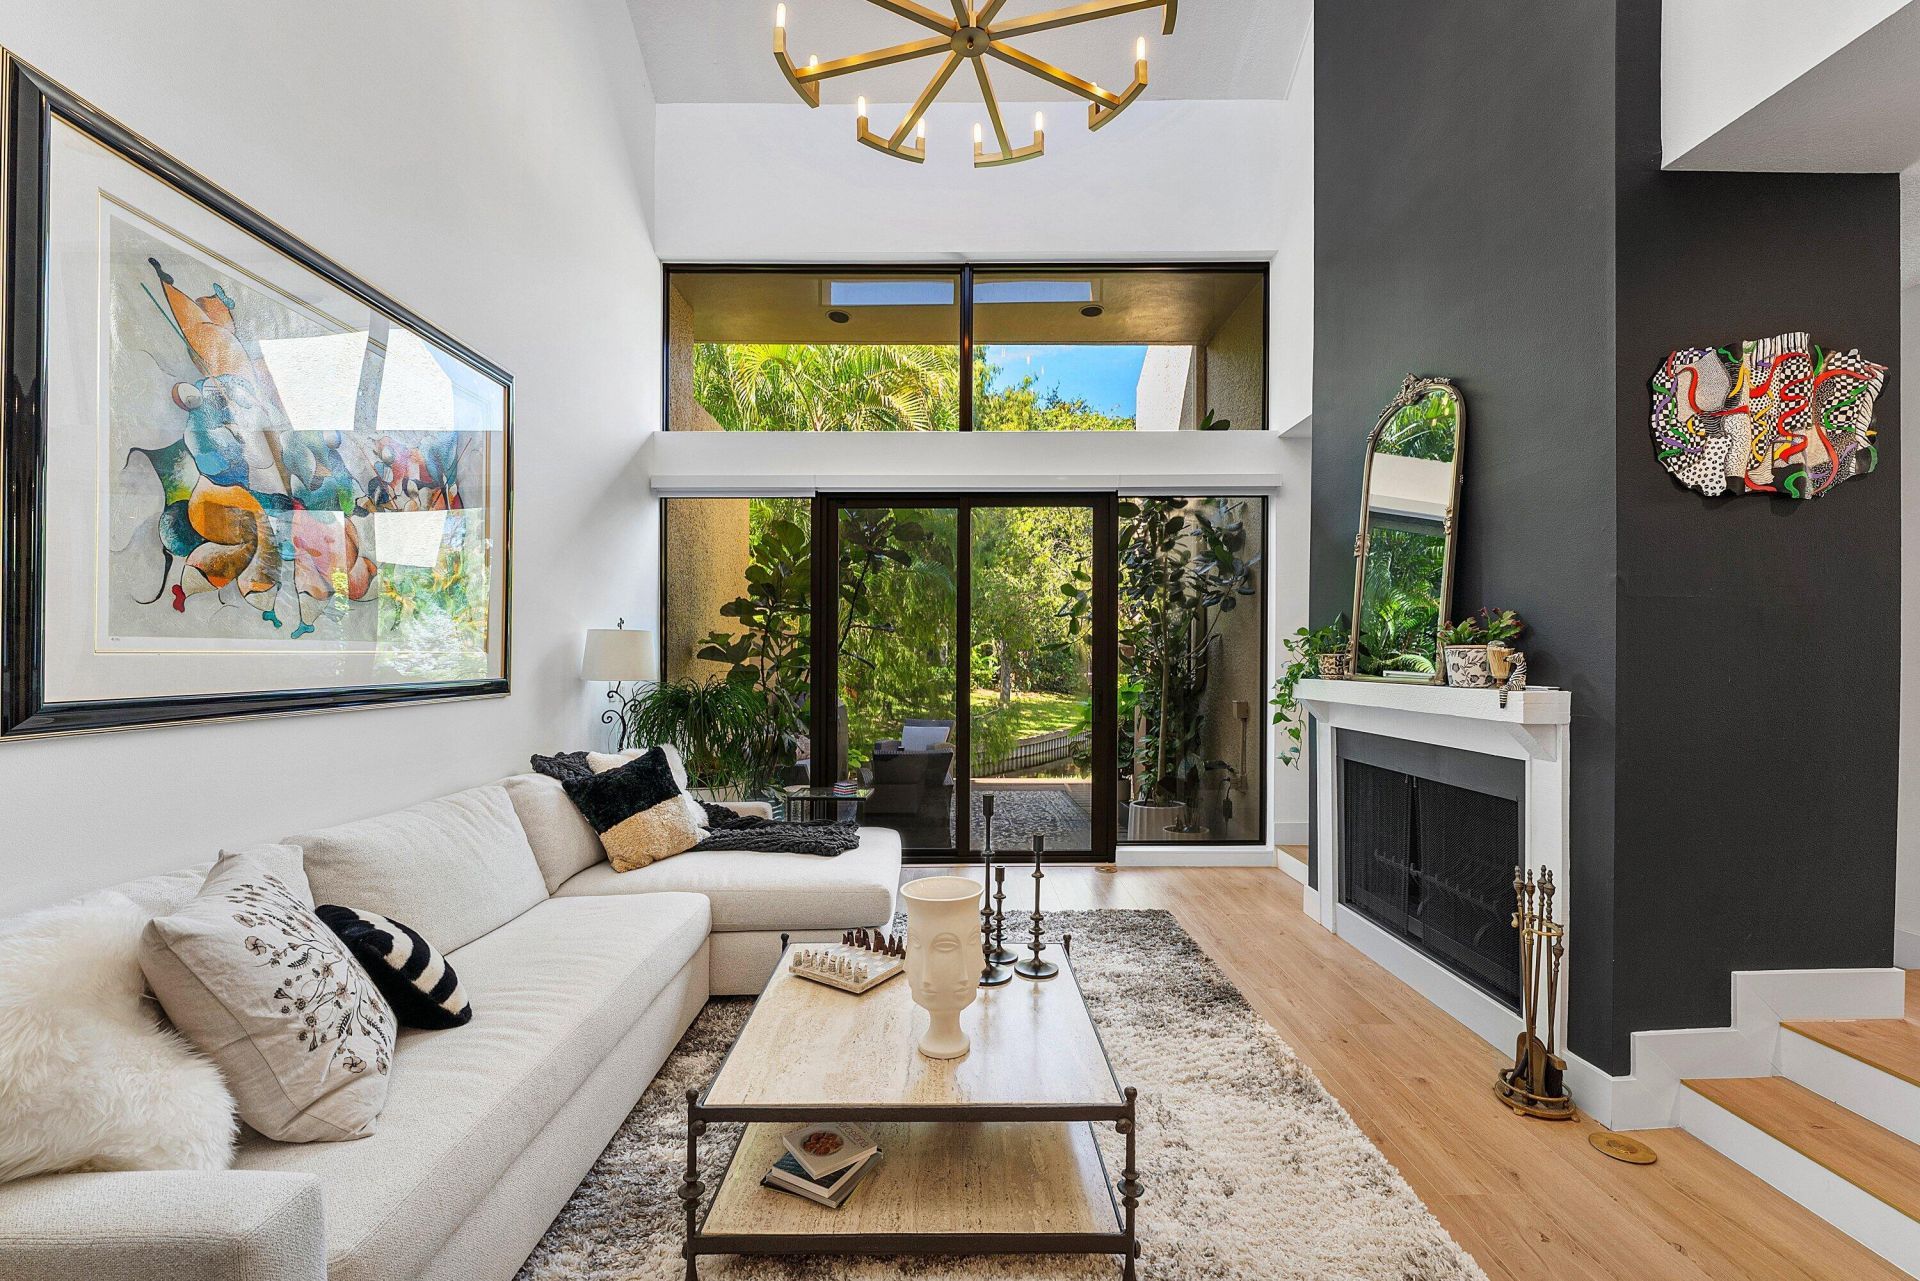
You must see! Stunning end-unit waterfront townhouse, tucked beneath the lush tree canopy of Land's End in East Boca Raton. This unique, fully renovated home offers 3 bedrooms/3 baths/a den and 2-car garage with designer finishes throughout. Dramatic vaulted ceilings upstairs and down will take your breath away, a floating staircase, fireplaces in living room and master, plus wall-to-wall glass and sliding doors that fill your home with natural light all day. Updates galore! 2026: new HVAC / 2025: Roof, Impact glass, Remote shades, Landscaping / and 2023: Tankless water heater, new kitchen, bathrooms, all appliances and flooring. Sliding doors open to your resort-like yard with water and wildlife views. Enjoy the pool, jacuzzi and sauna, just steps away. 4-6 mins. from downtown, beach, Town Center Mall, hospitals & schools. See it before it's gone!
Property Features
Property Type: Residential - Townhouse
Cooling: Central Air
Garage: 2 car attached
Heating: Central, Electric
Home Style: Mid-Century Modern
Lot Size: 0.10 Acres
Roof Type: Concrete, Tile
Stories: 2.0
Taxes: $9,944
Year Built: 1981
Amenities
High Ceilings
Pantry
Vaulted Ceiling(s)
Walk-In Closet(s)
Bedroom Layout - Split
Balcony
Feature Descriptions
Appliances: Electric Water Heater, Tankless Water Heater, Dryer, Disposal, Dishwasher, Electric Range, Ice Maker, Microwave, Refrigerator, Water Heater, Washer
Association: Homeowners Association of Lands End, Inc.
Association Amenities: Pool, Sauna, Spa/Hot Tub, Street Lights, Maintenance
Association Fee Includes: Maintenance Grounds, Pest Control, Trash, Common Areas, Common Real Estate Tax, Legal/Accounting, Reserve
Balcony: Balcony - Open
Days on Site: 6
Exterior: Fiber Cement, CBS, Concrete Block - With Stucco
Fireplace: Wood Burning
Flooring: Laminate, Marble, Tile
Furnished: Unfurnished
HOA Fee: $450/ Monthly
Hot Tub: Yes
Laundry: Inside, Laundry Room, Main Level
Lot: Many Trees, Landscaped
Lot: Many Trees, Landscaped
Parcel#: 06434719230000910
Parking: Driveway, Garage Door Opener, Garage, Attached Garage
Parking Notes: Driveway, Garage Door Opener, Garage, Attached Garage
Patio/Porch: Patio - Open, Deck, Patio
Pets Allowed: Yes, Cats OK, Dogs OK
Restrictions: Buyer Approval Required
Sauna: Yes
Security: yes
Security: Closed Circuit Camera(s), Smoke Detector(s), Security Lights, Security System Owned, Motion Detector(s)
Sewer: Public Sewer
Special View Info: Garden, Water, Pond
Sprinkler: Auto Sprinkler, Zoned Sprinkler
SQFT Living: 2091
Structure Type: Townhouse
Total Rooms: 8
Utilities: Cable Connected, Electricity Connected, Natural Gas Available, Phone Available, Underground Utilities, Wa
Utilities: Cable Connected, Electricity Connected, Natural Gas Available, Phone Available, Underground Utilities, Wa
Water: Public
Waterfront Features: Pond, Seawall
Windows: Insulated Windows, Other, Sliding
Room Sizes
Living Room: 14 X 19 Level First
Dining Room: 13 X 15 Level First
Kitchen: 13 X 10 Level First
Family Room: 13 X 14 Level First
Primary Bedroom: 165 X 16 Level Second
Bedroom 2: 14 X 15 Level Second
Bedroom 3: 13 X 14 Level Second
Laundry: 9 X 9 Level First
Local Schools
High School: Boca Raton
Middle School: Boca Raton Community
Elementary School: J. C. Mitchell
Listed By / Shown By
Listed By
Agency Name: United Realty Group Inc.
Agency Phone: 954-450-2000
Shown By
Agency Title: Realty 100
Agency Phone: 954-859-2100

Estimate Your Payment
Estimated Payment
$ 3,220.04 per month $2,114.29 Principal & Interest $828.67 Property Tax $277.08 Homeowner's Insurance
713 Saint Albans Drive | MLS# B26089596
This townhouse located at 713 Saint Albans Drive, Boca Raton, FL 33486 is currently listed for sale with an asking price of $950,000. This property was built in 1981 and has 3 bedrooms and 2 full and 1 partial baths with 2373 sq. ft. Saint Albans Drive is located in the LANDS END subdivision. Search LANDS END real estate on www.realty100.com today.