
BEDS5
BATHS4 full
SQUARE FEET2,281
MLS#O6431711
STATUSActive
PROPERTY TYPEResidential - Townhouse
SUBDIVISIONSOLTERRA
Property Description
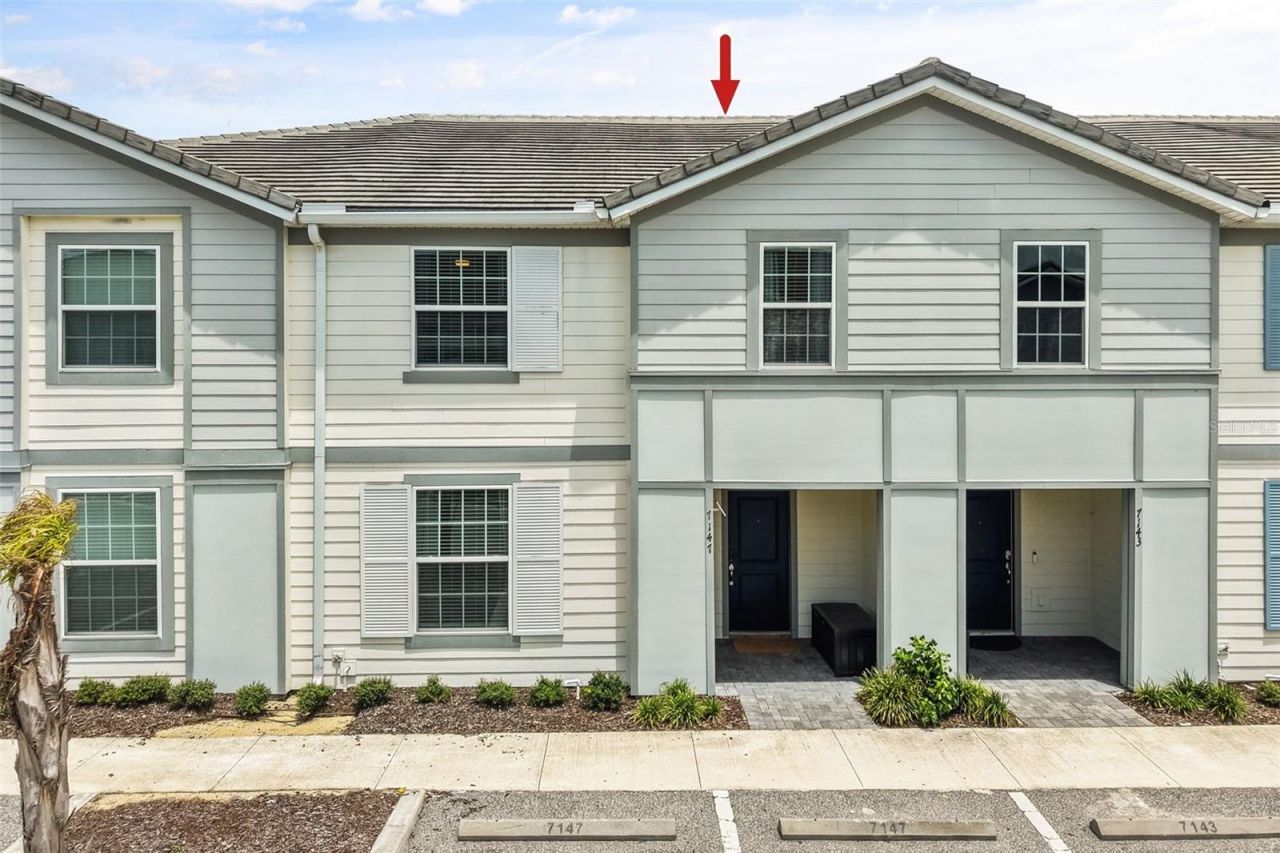
From the moment you enter the GATED SOLTERRA RESORT and arrive at 7147 OAKMOSS LOOP, this FULLY FURNISHED 5-BEDROOM POOL TOWNHOME makes an immediate impression. Built in 2022 and offering approximately 2,281 SQUARE FEET of living space, this thoughtfully designed property combines modern finishes, distinctive interior details, resort-style living, and a peaceful POND VIEW WITH NO REAR NEIGHBORS.Step inside to a bright, OPEN-CONCEPT FLOOR PLAN where CUSTOM ACCENT WALLS, UNIQUE LIGHT FIXTURES, stylish furnishings, and carefully selected décor give the interior its own personality. Natural light carries throughout the main level, creating a welcoming setting for everyday living and entertaining.Continue into the heart of the home where the KITCHEN, DINING AREA, AND FAMILY ROOM flow seamlessly together. The kitchen features MODERN APPLIANCES, GENEROUS CABINETRY, ample counter space, and convenient seating for casual meals. From the main living area, sliding glass doors frame views of the outdoor retreat and tranquil pond beyond.The TWO-STORY LAYOUT provides plenty of room for families and vacation groups, with generously sized bedrooms designed for comfort and privacy. Several bedrooms feature CREATIVE THEMED DESIGNS, adding a memorable element for guests and enhancing the home's appeal as a Central Florida vacation property.Step through the sliding doors to your PRIVATE SCREENED-IN POOL, where the setting becomes one of the home's strongest features. The pool overlooks a BEAUTIFUL POND with NO REAR NEIGHBORS, creating a private backdrop for morning coffee, outdoor dining, entertaining, or relaxing after a day at the parks.Beyond your front door, SOLTERRA RESORT delivers an extensive collection of amenities. Residents and guests enjoy a YEAR-ROUND HEATED ZERO-ENTRY RESORT POOL, LAZY RIVER, WATERSLIDE, JACUZZI SPA, PRIVATE CABANAS, 24/7 FITNESS CENTER, TENNIS COURTS, PICKLEBALL COURTS, VOLLEYBALL, PLAYGROUND, community gathering spaces, guest services, Wi-Fi access, and CAFà? SOL for poolside food and refreshments.The LOCATION places you close to many of Central Florida's most popular destinations. WALT DISNEY WORLD RESORT is approximately 20 MINUTES AWAY, UNIVERSAL ORLANDO RESORT approximately 30 MINUTES AWAY, and LEGOLAND FLORIDA approximately 25 MINUTES AWAY. POSNER PARK, CHAMPIONSGATE, golf courses, shopping, dining, grocery stores, and access to I-4 are also nearby.For buyers searching for a PRIMARY RESIDENCE, SECOND HOME, or INVESTMENT PROPERTY, this home offers exceptional versatility. Its newer construction, spacious 5-bedroom configuration, turnkey furnishings, distinctive décor, private outdoor living, and sought-after resort community create a compelling opportunity in the Central Florida market.Offered FULLY FURNISHED AND TURNKEY, 7147 OAKMOSS LOOP brings together style, comfort, privacy, and access to an impressive resort lifestyle in one complete package. Schedule your private showing and experience this Solterra property in person.
Property Features
Property Type: Residential - Townhouse
Cooling: Central Air
Heating: Central
Lot Size: 0.07 Acres
Roof Type: Shingle
Stories: 2.0
Taxes: $9,511
Year Built: 2022
Amenities
Open Floorplan
PrimaryBedroom Upstairs
Thermostat
Walk-In Closet(s)
Window Treatments
Lighting
Other
Feature Descriptions
Appliances: Cooktop, Dishwasher, Dryer, Microwave, Range, Refrigerator, Washer
Community Features: Clubhouse, Fitness Center, Gated Community - Guard, Playground, Pool, Sidewalks, Tennis Court(s)
Days on Site: 4
Directions: From Ronald Reagan Parkway, head south on Pine Tree Trail, then turn left onto Solterra Boulevard to enter the Solterra community. Continue through the community and follow the neighborhood streets toward Oakmoss Loop. Turn onto Oakmoss Loop and continue
Exterior: Block, Stucco
Flood Zone Code: X
Flooring: Carpet, Tile
Foundation: Slab
HOA Fee: 1245/ Quarterly
HOA Y/N: Yes
Home Warranty Y/N: No
Listing Terms: Cash, Conventional, FHA, VA Loan
Lot: Landscaped, Sidewalk, Paved
Lot Dimensions: 0.07
Ownership: Fee Simple
Parking: Assigned, On Street, Reserved
Parking Notes: Assigned, On Street, Reserved
Pets Allowed: Yes
Pets Restrictions: Please confirm any restrictions with the HOA.
Pool: In Ground
Property Attached Y/N: No
Property Sub-Type: Townhouse
Security: Gated Community
Sewer: Public Sewer
Showing Instructions: Appointment Only, Call Before Showing, Call Listing Agent, No Lockbox, See Remarks, ShowingTime
Special Sale Provisions: None
Swimming Pool: Yes
Utilities: BB/HS Internet Available, Electricity Connected, Phone Available, Sewer Connected, Water Connected
Water: Public
Water Access Y/N: No
Windows: Blinds, Window Treatments
Room Sizes
Living Room: 24x13
Kitchen: 15x10
Dining Room: 10x11
Living Room: 24x13
Primary Bedroom: 13x16
Primary Bathroom: 5x6
Bedroom 2: 13x11
Bathroom 2: 9x5
Bedroom 3: 10x16
Bathroom 3: 5x7
Bedroom 4: 10x10
Bathroom 4: 10x11
Bedroom 5: 10x11
Local Schools
High School: Davenport High School
Middle School: Boone Middle
Elementary School: Loughman Oaks Elem
Listed By / Shown By
Listed By
Agency Name: EXP REALTY LLC
Agency Contact: 888-883-8509
Shown By
Agency Title: Realty 100
Agency Phone: 954-859-2100

Estimate Your Payment
Estimated Payment
$ 1,812.06 per month $901.35 Principal & Interest $792.58 Property Tax $118.13 Homeowner's Insurance
7147 Oakmoss Loop | MLS# O6431711
This townhouse located at 7147 Oakmoss Loop , Davenport, FL 33837 is currently listed for sale with an asking price of $405,000. This property was built in 2022 and has 5 bedrooms and 4 full baths with 2281 sq. ft. Oakmoss Loop is located in the SOLTERRA subdivision. Search SOLTERRA real estate on www.realty100.com today.