
BEDS3
BATHS2 full
SQUARE FEET1,628
MLS#B26050782
STATUSActive
PROPERTY TYPEResidential - Condominium
SUBDIVISIONPROMENADE AT BOCA POINTE CONDOS 12 AND 3 IN OR413
Property Description
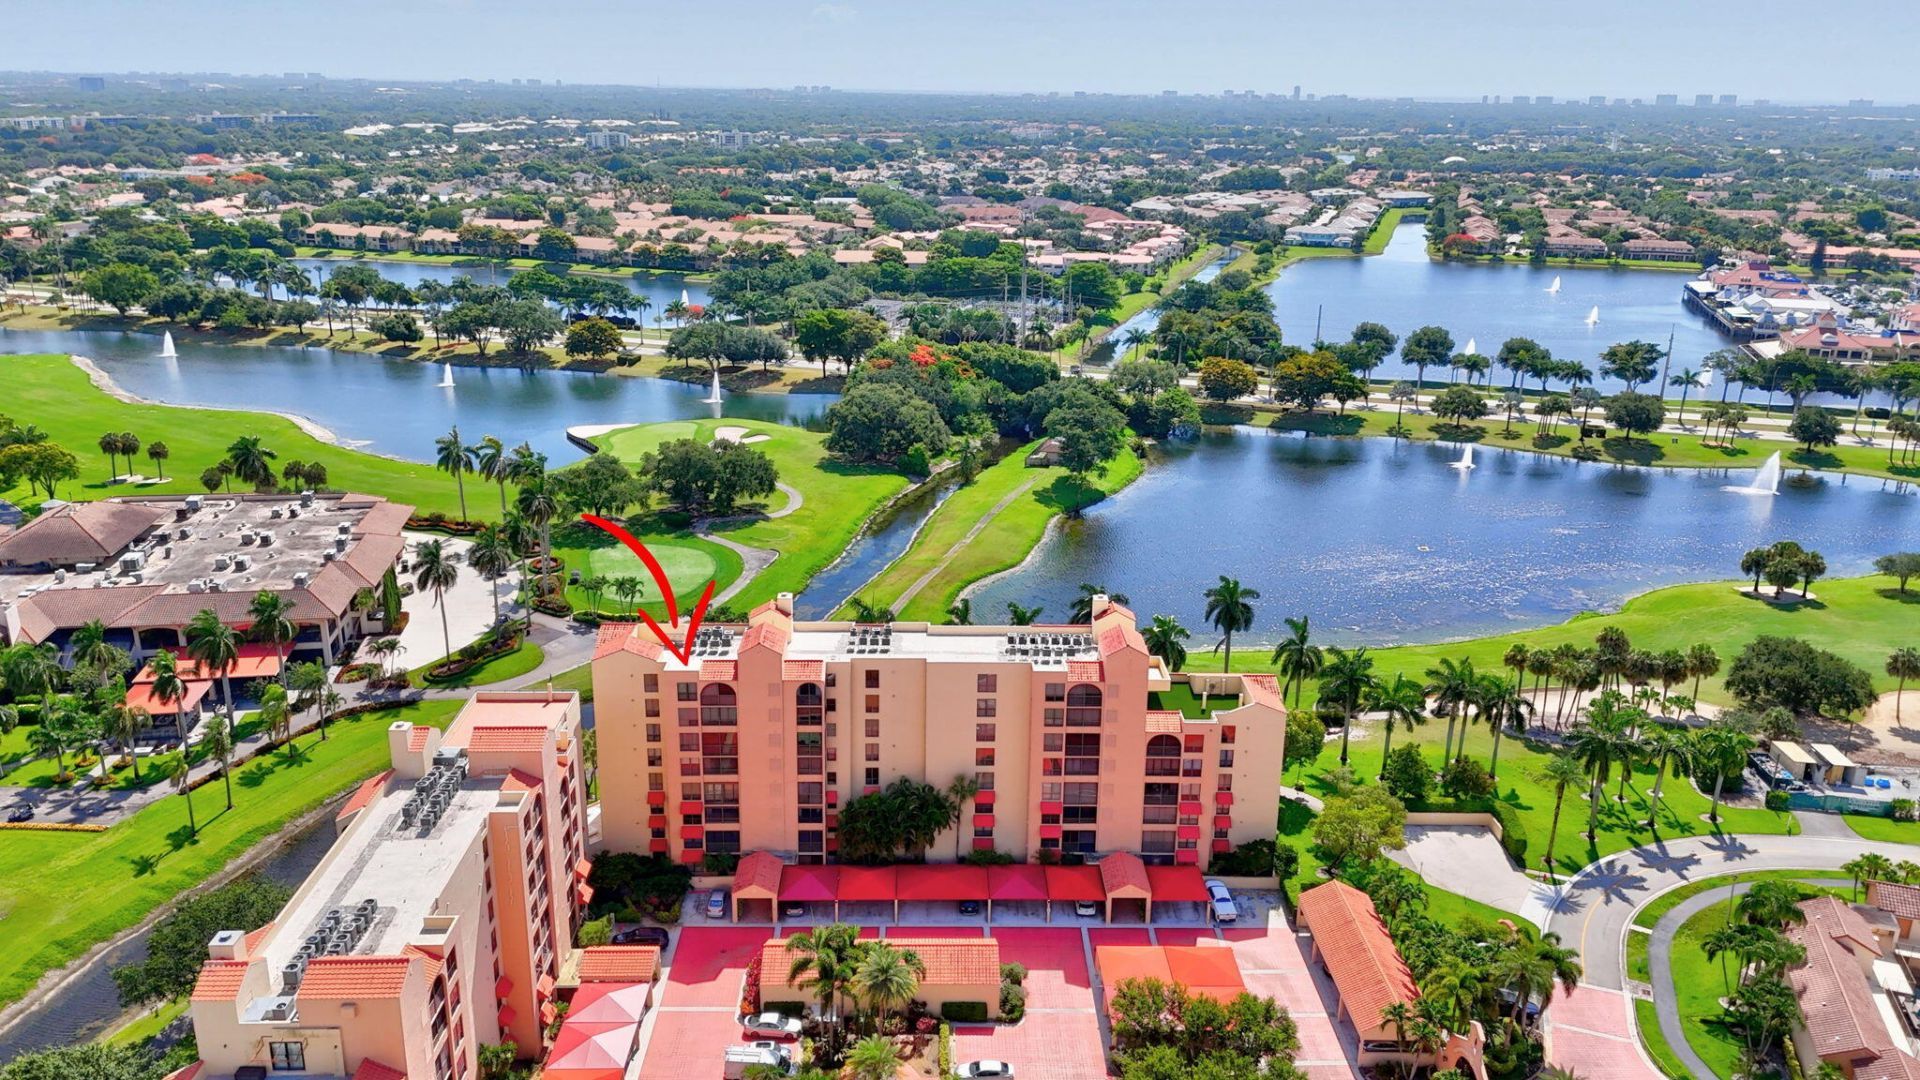
Behind the gates of Boca Pointe, this spacious 3-bedroom, 2-bath Promenade residence offers a rare Boca Raton advantage: generous living space, an established country club community setting, and no mandatory membership fee. With 1,628 square feet of living area, the floor plan provides flexibility for year-round living, seasonal enjoyment, hosting guests, or working from home. Promenade at Boca Pointe combines condominium ease with gated-community confidence. Outdoor living, covered carport parking, and a central Boca Raton location add everyday convenience near shopping, dining, schools, recreation, and major roadways. Located in Flood Zone X with no special assessment indicated, this is a compelling opportunity for buyers seeking space, security, and lifestyle flexibility. Buyer/buyer's agent to verify room dimensions, association fees, application requirements, approval timelines, rules, restrictions, schools, community information, and membership options. No mandatory membership fee indicated; optional club opportunities to be verified directly with The Club at Boca Pointe. Association approval may be required prior to closing. Flood Zone X and no special assessment indicated per MLS data.
Property Features
Property Type: Residential - Condominium
Cooling: Central Air, Ceiling Fan(s), Electric, Exhaust Fan
Heating: Central, Electric
Roof Type: Flat
Stories: 1.0
Taxes: $3,527
Year Built: 1985
Amenities
Elevator
Walk-In Closet(s)
Storage
Balcony
Feature Descriptions
Accessibility: Accessible Approach with Ramp, Standby Generator
Appliances: Electric Water Heater, Dryer, Disposal, Dishwasher, ENERGY STAR Qualified Dishwasher, ENERGY STAR Qualified Refrigerator, Electric Range, Free-Standing Freezer, Ice Maker, Microwave, Oven, Refrigerator, Water Heater, Washer, Range
Association: Promenade at Boca Pointe
Association Amenities: Billiard Room, Cabana, Clubhouse, Car Wash Area, Elevator(s), Fitness Center, Golf Course, Game Room, Hot Water, Jogging Path, Management, Playground, Parking, Pool, Sauna, Spa/Hot Tub, Storage, Tennis Court(s), Trail(s), Manager On Site, Trash Chute, Bar, Cafe/Restaurant, Community Room, Heated Pool, Lobby, Maintained Community, Pickleball Court(s), Putting Green, Sidewalks, Street Lights, Gated, Security, Maintenance, Recreation Facilities
Association Fee Includes: Cable TV, Insurance, Internet, Maintenance Grounds, Maintenance Structure, Pest Control, Security, Sewer, Tr
Balcony: Balcony - Covered, Balcony - Screened
Carport Spaces: 1
Days on Site: 21
Exterior: CBS
Flooring: Ceramic Tile, Tile, Wood
Furnished: Unfurnished
HOA Fee: $1125/ Quarterly
Hot Tub: Yes
Laundry: Laundry Closet, Electric Dryer Hookup, In Hall, Inside, Washer Hookup
Parcel#: 00424733080014101
Parking: Asphalt, Assigned, Concrete, Covered, Detached Carport, Permit Required, Carport
Parking Notes: Asphalt, Assigned, Concrete, Covered, Detached Carport
Patio/Porch: Glass Enclosed
Pets Allowed: No
Restrictions: Buyer Approval Required, Lease Restrictions
Sauna: Yes
Security: Building Security, Carbon Monoxide Detector(s), Closed Circuit Camera(s), Fire Alarm, Fire Sprinkler Sys
Sewer: Public Sewer
Special View Info: Garden, Golf Course, Clubhouse, Water, Pond
SQFT Living: 1628
Structure Type: Multi Family
Total Rooms: 5
Utilities: Cable Available, Water Available
Utilities: Cable Available, Water Available
Water: Public
Waterfront Features: None
Windows: Blinds, Drapes
Room Sizes
Living Room: 16 X 20 Level Main
Kitchen: 9 X 15 Level Main
Primary Bedroom: 12 X 17 Level Main
Local Schools
High School: Spanish River
Middle School: Omni
Elementary School: Del Prado
Listed By / Shown By
Listed By
Agency Name: One Sotheby's International Realty
Agency Phone: 561-997-7227
Shown By
Agency Title: Realty 100
Agency Phone: 954-859-2100

Estimate Your Payment
Estimated Payment
$ 1,424.15 per month $999.28 Principal & Interest $293.92 Property Tax $130.96 Homeowner's Insurance
7153 Promenade Drive, Unit 101 | MLS# B26050782
This condo located at 7153 Promenade Drive, Unit 101, Boca Raton, FL 33433 is currently listed for sale with an asking price of $449,000. This property was built in 1985 and has 3 bedrooms and 2 full baths with 1628 sq. ft. Promenade Drive, Unit 101 is located in the PROMENADE AT BOCA POINTE CONDOS 12 AND 3 IN OR413 subdivision. Search PROMENADE AT BOCA POINTE CONDOS 12 AND 3 IN OR413 real estate on www.realty100.com today.