
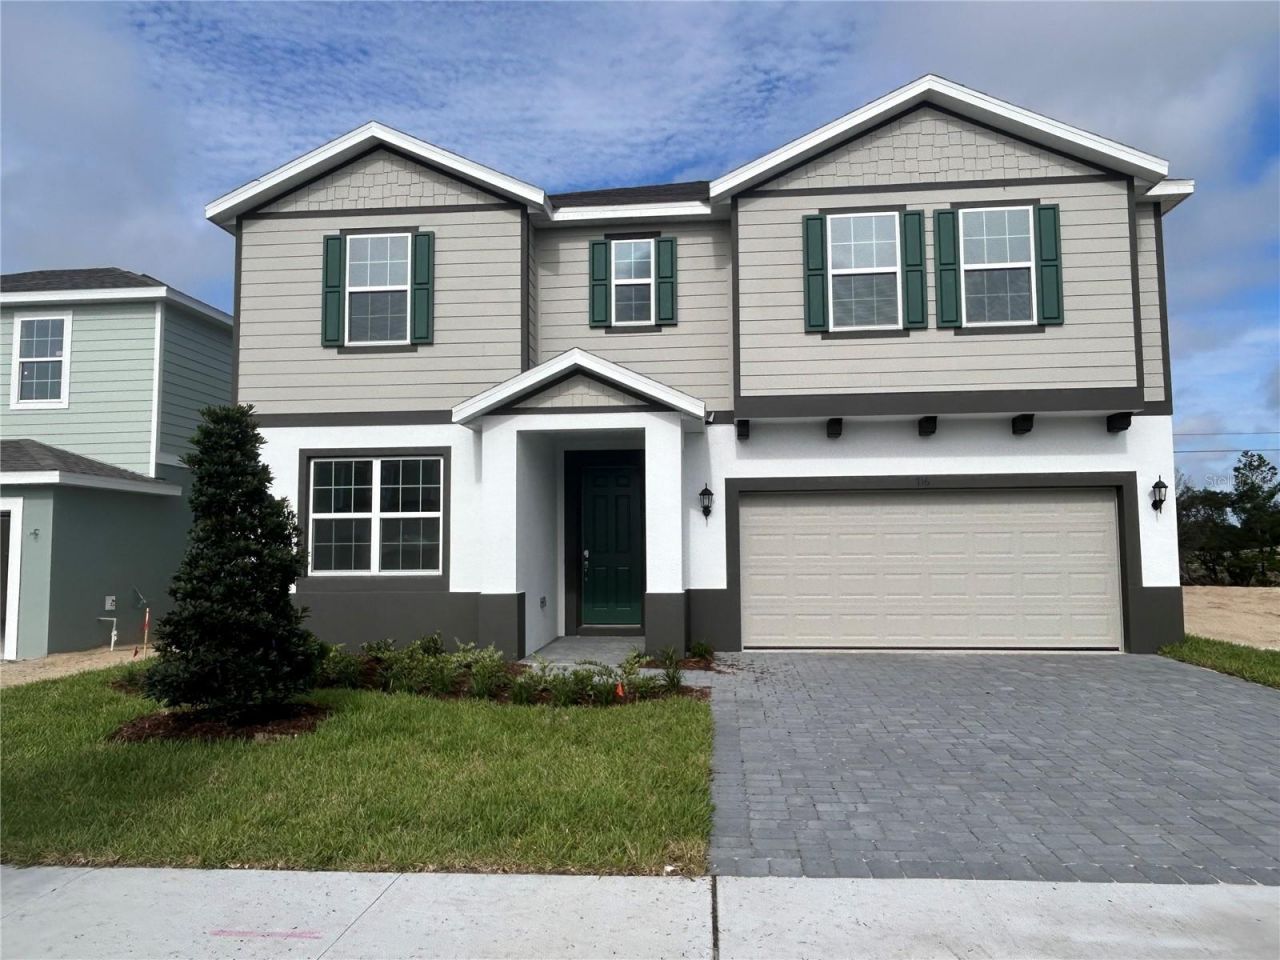
BEDS6
BATHS4 full
SQUARE FEET3,230
MLS#O6434909
STATUSActive
PROPERTY TYPEResidential - Single Family
SUBDIVISIONTRINITY GARDENS
Property Description
Welcome to the Sims - six bedrooms, four baths, and 3,230 square feet of thoughtfully designed living space, set on a private homesite with no rear neighbors overlooking the walking trails. A first-floor bedroom and private den make it easy to host guests or work from home, while the open kitchen and optional nook create even more room to gather. Five more bedrooms upstairs give the whole family space to spread out, and the primary suite's Trinity Luxury Retreat bath is the perfect place to unwind. Trail views, flexible living, and space for everyone - this one has it all.
Property Features
Property Type: Residential - Single Family
Cooling: Central Air
Garage: 2 car attached
Heating: Central, Electric
Home Style: Contemporary
Lot Size: 0.14 Acres
Roof Type: Shingle
Stories: 2.0
Taxes: $0
Year Built: 2026
Amenities
Kitchen/Family Room Combo
Open Floorplan
Solid Surface Counters
Sidewalk
Sprinkler Metered
Feature Descriptions
Additional Rooms: Attic, Inside Utility
Appliances: Dishwasher, Disposal, Electric Water Heater, Ice Maker, Microwave, Range, Refrigerator
Association Amenities: Playground, Pool
Builder: Trinity Family Builders
Community Features: Playground, Pool, Sidewalks, Street Lights
Days on Site: 3
Directions: From Orlando: Take I-4 East to Exit 114 (FL-472 W) toward DeLand. After 3 miles, turn right onto MLK Jr. Beltway/S. Kepler Rd and continue north for approximately 2.5 miles. The entrance to Trinity Gardens will be on your left. Once in the community, ente
Exterior: Block, Cement Siding, Stucco, Frame
Flood Zone Code: 12127C0470
Flooring: Carpet, Tile
Foundation: Slab
Garage Dimensions: 21x20
HOA Fee: 75/ Monthly
HOA Y/N: Yes
Home Warranty Y/N: No
Listing Terms: Cash, Conventional, FHA, USDA Loan, VA Loan
Lot: City Limits, Landscaped, Level, Sidewalk, Paved
Lot Dimensions: 0.14
Model: Sims 3
Other Equipment: Irrigation Equipment
Ownership: Fee Simple
Patio/Porch: Covered, Rear Porch
Pets Allowed: Yes
Property Attached Y/N: No
Property Sub-Type: Single Family Residence
Sewer: Public Sewer
Showing Instructions: See Remarks
Special Sale Provisions: None
Utilities: Cable Available, Public, Sewer Connected, Underground Utilities
Vegetation: Trees/Landscaped
Water: Public
Water Access Y/N: No
Windows: Double Pane Windows
Zoning: RES
Room Sizes
Primary Bedroom: 20x13
Bedroom 2: 12x11
Bedroom 3: 12x11
Bedroom 4: 13x11
Bedroom 5: 12x11
Den: 12x11
Dining Room: 12x10
Kitchen: 15x10
Additional Bedroom: 11x10
Loft: 19x12
Great Room: 19x18
Local Schools
High School: Deland High
Middle School: Deland Middle
Elementary School: Citrus Grove Elementary
Listed By / Shown By
Listed By
Agency Name: TRINITY FAMILY BUILDERS LLC
Agency Contact: 407-773-0029
Shown By
Agency Title: Realty 100
Agency Phone: 954-859-2100

Estimate Your Payment
Estimated Payment
$ 1,297.68 per month $1,147.32 Principal & Interest $0.00 Property Tax (data not provided by mls) $150.36 Homeowner's Insurance
716 Farfields Street | MLS# O6434909
This single family home located at 716 Farfields Street, Deland, FL 32724 is currently listed for sale with an asking price of $515,519. This property was built in 2026 and has 6 bedrooms and 4 full baths with 3230 sq. ft. Farfields Street is located in the TRINITY GARDENS subdivision. Search TRINITY GARDENS real estate on www.realty100.com today.