
BEDS4
BATHS2 full
SQUARE FEET1,840
MLS#A4702930
STATUSActive
PROPERTY TYPEResidential - Single Family
SUBDIVISIONELLENTON REAL ESTATE CO 2ND
Property Description
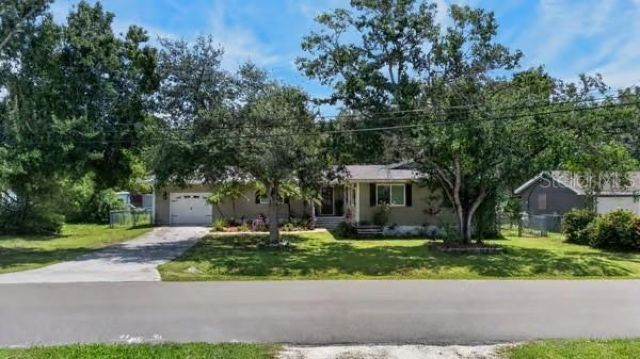
Welcome home to this beautifully renovated 4-bedroom, 2-bathroom home in the heart of Ellenton! Move-in ready and full of warmth and charm, this home blends modern updates with comfortable everyday living.Major updates include a NEW ROOF in 2025, HVAC SYSTEM 2018, and IMPACT RESISTANT WINDOWS in 2020 for added peace of mind for years to come. Inside the thoughtful renovations create a fresh, welcoming feel while maintaining the cozy atmosphere that makes this home feel truly special.Step outside to enjoy Florida living in the large covered back deck complete with an outdoor sink and plenty of space for furniture and entertaining. The fully fenced backyard also features a fire pit, shed, and separate workshop shed-perfect for hobbies, and storage.Charming, updated, and inviting-this Ellenton home is ready for its next owners to move right in and enjoy. Come and see why this beautiful property feels like home the moment you walk through the door!
Property Features
Property Type: Residential - Single Family
Cooling: Central Air
Garage: 1 car attached
Heating: Central
Lot Size: 0.24 Acres
Roof Type: Shingle
Stories: 1.0
Taxes: $1,569
Year Built: 1987
Amenities
Ceiling Fans(s)
Walk-In Closet(s)
Fire Pit
Storage
Feature Descriptions
Appliances: Convection Oven, Cooktop, Dishwasher, Refrigerator
Days on Site: 1
Directions: From I-75, take Exit 224 toward Ellenton/US-301. Head west on US-301 toward Ellenton. Turn left onto Leffingwell Ave. Continue on Leffingwell Ave to 716 Leffingwell Ave. The home will be on the left.
Exterior: Frame
Flood Zone Code: AE
Flooring: Wood
Foundation: Concrete Perimeter, Crawlspace
Home Warranty Y/N: No
Listing Terms: Cash, Conventional
Lot Dimensions: 0.24
Other Equipment: Fire Pit
Ownership: Fee Simple
Patio/Porch: Covered, Deck, Rear Porch
Property Attached Y/N: No
Property Sub-Type: Single Family Residence
Sewer: Public Sewer
Showing Instructions: Sentri Lock Box, Appointment Only
Special Sale Provisions: None
Utilities: BB/HS Internet Available, Cable Connected, Electricity Connected, Public, Sewer Connected, Water Connected
Water: Public
Water Access Y/N: No
Zoning: RSF6
Room Sizes
Primary Bedroom: 13.8x21.5
Bedroom 2: 11.3x10
Bedroom 3: 11.3x13.2
Bedroom 4: 9.11x13.2
Kitchen: 14x12.2
Dining Room: 17.1x11.7
Foyer: 8.1x7.11
Balcony/Porch/Lanai: 19.9x19.8
Bathroom 1: 9.11x6.6
Bathroom 2: 9.11x5.6
Living Room: 15.6x20.2
Local Schools
High School: Parrish Community High
Middle School: Buffalo Creek Middle
Elementary School: Palmetto Elementary-MN
Listed By / Shown By
Listed By
Agency Name: EXP REALTY LLC
Agency Contact: 888-883-8509
Shown By
Agency Title: Realty 100
Agency Phone: 954-859-2100

Estimate Your Payment
Estimated Payment
$ 1,087.30 per month $845.72 Principal & Interest $130.75 Property Tax $110.83 Homeowner's Insurance
716 Leffingwell Avenue | MLS# A4702930
This single family home located at 716 Leffingwell Avenue, Ellenton, FL 34222 is currently listed for sale with an asking price of $380,000. This property was built in 1987 and has 4 bedrooms and 2 full baths with 1840 sq. ft. Leffingwell Avenue is located in the ELLENTON REAL ESTATE CO 2ND subdivision. Search ELLENTON REAL ESTATE CO 2ND real estate on www.realty100.com today.