
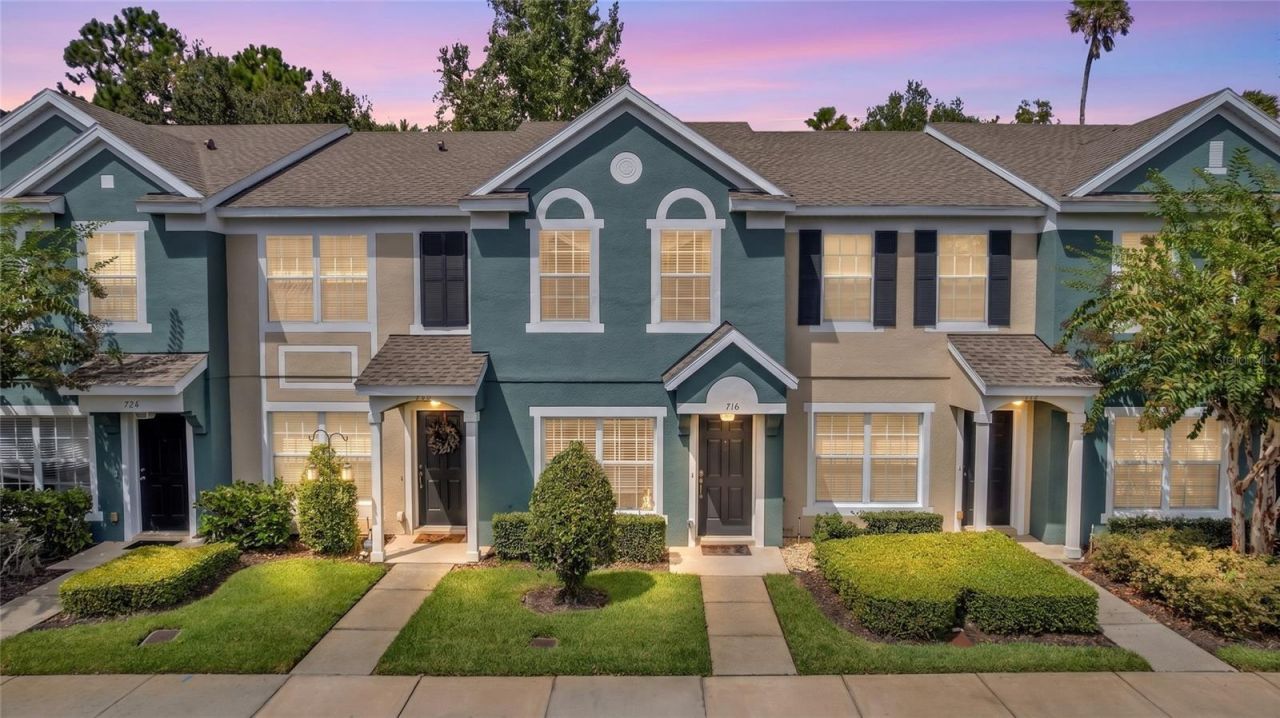
BEDS2
BATHS2 full 1 partial
SQUARE FEET1,078
MLS#V4951542
STATUSActive
PROPERTY TYPEResidential - Townhouse
SUBDIVISIONDUNWOODY COMMONS
Property Description
**SPECIAL BUYER INCENTIVE! Qualified buyers may save up to $86 per month up to $1,027 during the first year with a special 0.50% first-year rate reduction through preferred lender. ** Available on eligible loans locked 10/7/26-12/31/26. Terms and conditions apply.Location, privacy, and low-maintenance living! Conveniently located near I-4, shopping, grocery stores, and restaurants, this gated-community townhome also enjoys one of the community's most desirable lots! Set away from the main road with no rear neighbors, it overlooks peaceful conservation land and offers a welcome sense of privacy. The open-concept first floor features an eat-in kitchen, abundant natural light, updated lighting, custom window treatments, and added pantry storage. Upstairs, two spacious ensuite bedrooms offer flexibility and privacy, with travertine tile in one ensuite bath. The upstairs washer and dryer stay. Recent updates include a water heater (2022), roof and refrigerator (2023), exterior paint (2024), and air conditioner (2025). The HOA includes lawn and landscape care, roof and exterior maintenance, pest prevention, trash service, Spectrum internet and cable, plus access to the community pool and bath house. Come experience the convenience of this location and the privacy of this standout lot! Schedule your private tour today. This home may be under audio and/or visual surveillance.
Property Features
Property Type: Residential - Townhouse
Cooling: Central Air
Heating: Central
Lot Size: 0.02 Acres
Roof Type: Shingle
Stories: 2.0
Taxes: $447
Year Built: 2005
Amenities
Eat-in Kitchen
Kitchen/Family Room Combo
Living Room/Dining Room Combo
Open Floorplan
PrimaryBedroom Upstairs
Walk-In Closet(s)
Window Treatments
Sidewalk
Storage
Feature Descriptions
Appliances: Convection Oven, Cooktop, Dishwasher, Dryer, Microwave, Refrigerator, Washer
Community Features: Gated Community - No Guard, Pool, Sidewalks
Days on Site: 5
Directions: East on I-4. Take exit 101 B-D to Mount Dora, take exit 101C to Mount Dora, turn left onto 46 west, turn right onto Hawkstone Drive, Left on Shropshire Loop, and destination on your right.
Exterior: Stucco
Flood Zone Code: X
Flooring: Carpet, Tile
Foundation: Slab
HOA Fee: 232/ Monthly
HOA Y/N: Yes
Home Warranty Y/N: No
Listing Terms: Cash, Conventional, FHA, VA Loan
Lot Dimensions: 0.02
Ownership: Fee Simple
Parking: Assigned
Parking Notes: Assigned
Pets Allowed: Yes
Property Attached Y/N: No
Property Sub-Type: Townhouse
Sewer: Public Sewer
Showing Instructions: Coming Soon - Allowing Showings, Lock Box Coded, ShowingTime
Special Sale Provisions: None
Utilities: Cable Available, Electricity Available, Sewer Available, Water Available
Water: Public
Water Access Y/N: No
Zoning: PUD
Room Sizes
Kitchen: 7x10
Dining Room: 11x10
Living Room: 14x10
Primary Bedroom: 12x12
Bedroom 2: 12x11
Listed By / Shown By
Listed By
Agency Name: LIVELY REAL ESTATE
Agency Contact: 386-562-6038
Shown By
Agency Title: Realty 100
Agency Phone: 954-859-2100

Estimate Your Payment
Estimated Payment
$ 664.04 per month $554.17 Principal & Interest $37.25 Property Tax $72.63 Homeowner's Insurance
716 Shropshire Loop | MLS# V4951542
This townhouse located at 716 Shropshire Loop, Sanford, FL 32771 is currently listed for sale with an asking price of $249,000. This property was built in 2005 and has 2 bedrooms and 2 full and 1 partial baths with 1078 sq. ft. Shropshire Loop is located in the DUNWOODY COMMONS subdivision. Search DUNWOODY COMMONS real estate on www.realty100.com today.