
BEDS3
BATHS2 full
SQUARE FEET1,450
MLS#B26063754
STATUSActive
PROPERTY TYPEResidential - Single Family
SUBDIVISIONSEBASTIAN HIGHLANDS UNIT 10
Property Description
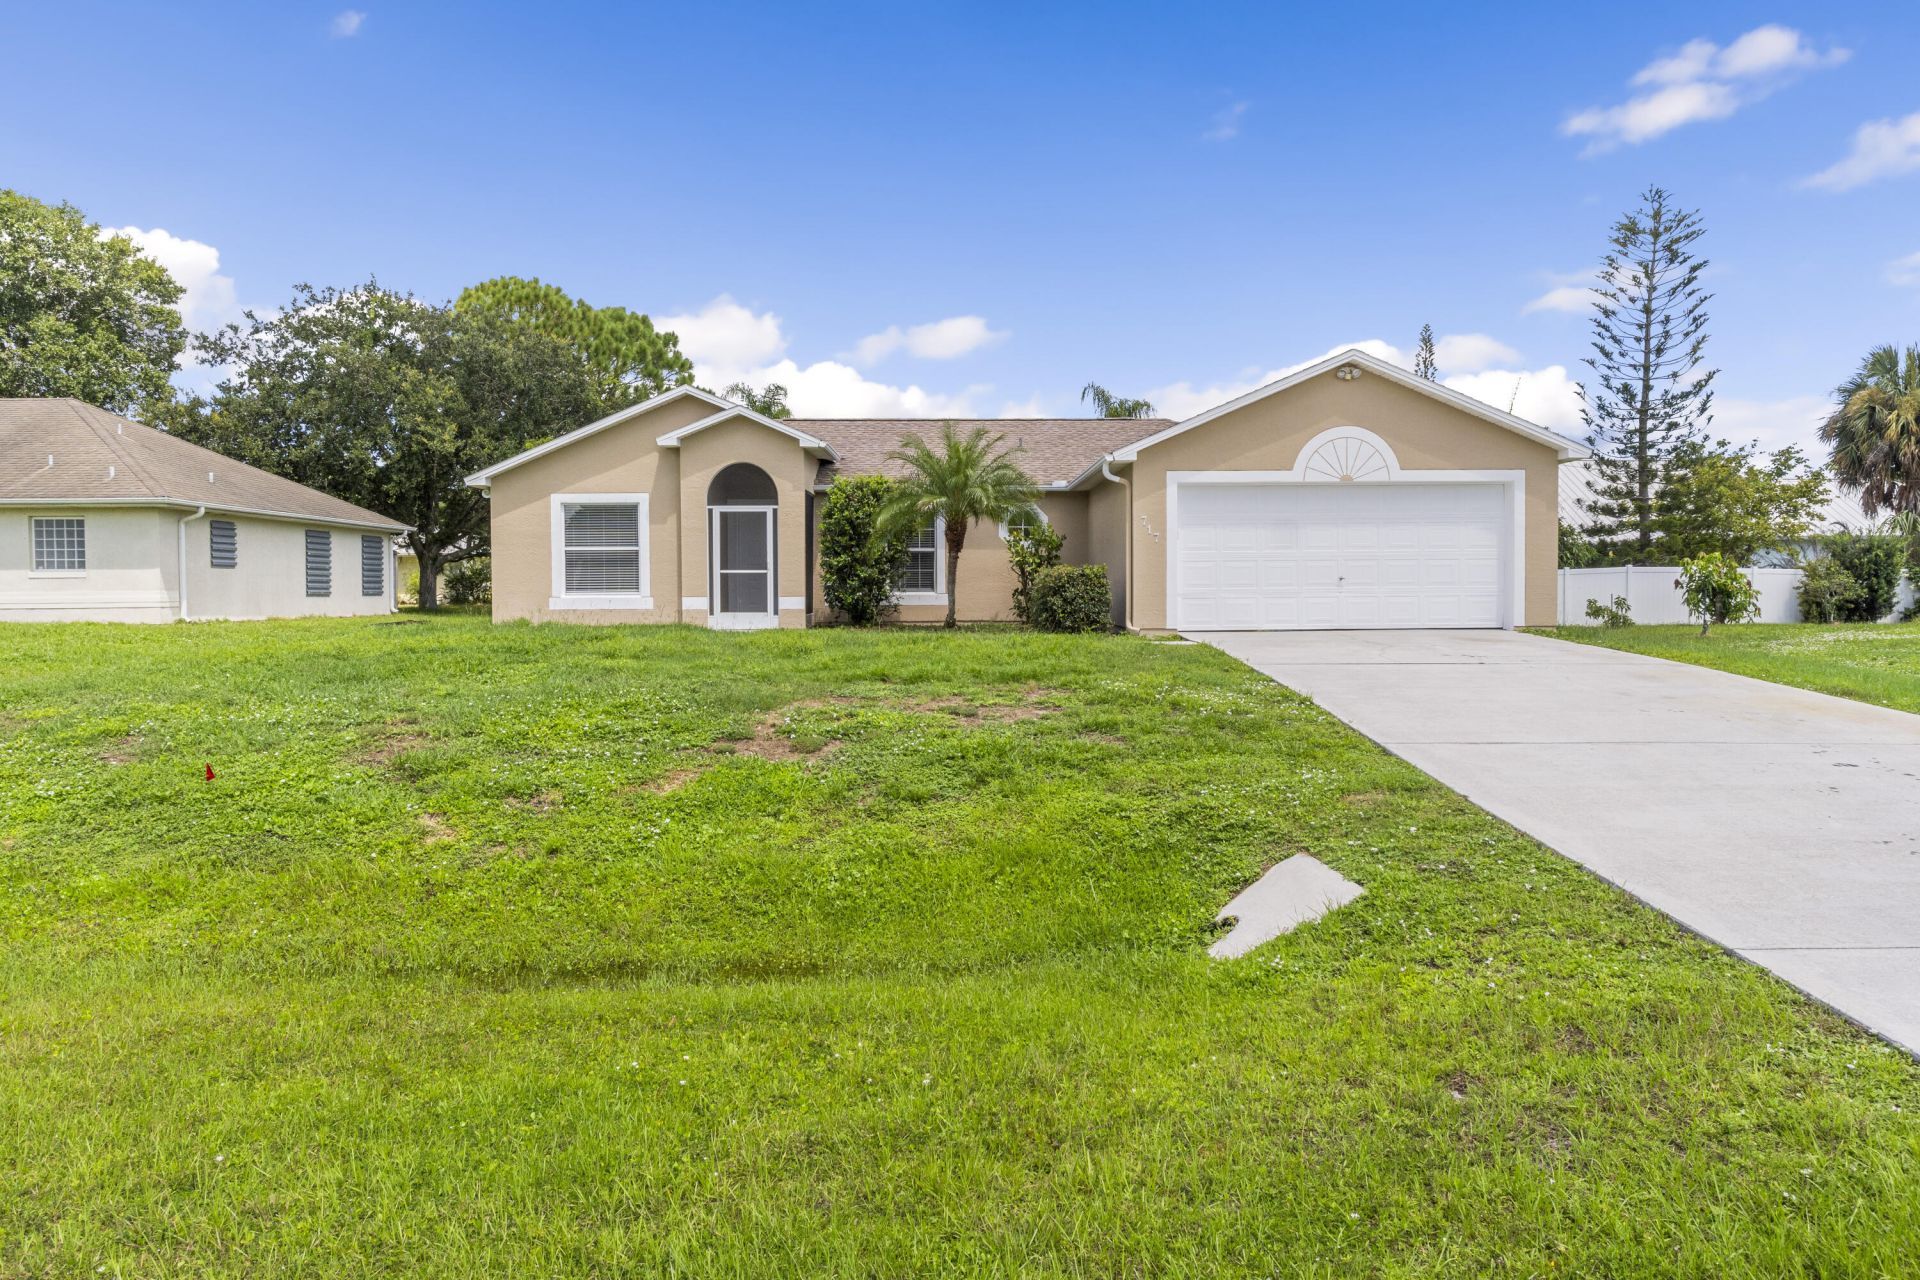
Welcome home to this 3-bedroom 2-bathroom home featuring a desirable split floor plan for added privacy and functionality. The home offers a comfortable layout and a great flow for everyday living. The roof was replaced in 2021, and the interior and exterior have just been freshly painted. Located on a nice street and great location. Walking distance to the Barber St sport complex/ Playground. Just a short drive to the Indian River and beaches.
Property Features
Property Type: Residential - Single Family
Cooling: Central Air, Ceiling Fan(s)
Fenced: Yes
Garage: 2 car attached
Heating: Central
Home Style: Ranch
Lot Size: 0.23 Acres
Roof Type: Shingle
Stories: 1.0
Taxes: $4,700
Year Built: 2002
Amenities
High Ceilings
Kitchen Island
Vaulted Ceiling(s)
Walk-In Closet(s)
Bedroom Layout - Split
Feature Descriptions
Appliances: Electric Water Heater, Water Heater Owned, Cooktop, Dryer, Electric Range, Ice Maker, Microwave, Oven, Refrigerator, Water Heater, Washer, Range
Days on Site: 2
Exterior: Stucco, Concrete Block - With Stucco
Fencing: Back Yard, Fenced
Flooring: Laminate, Tile, Wood
Furnished: Unfurnished
Guest House Y/N: No
Laundry: Inside, Laundry Room
Parcel#: 313824000012650000310
Parking: Concrete, Driveway, Garage Door Opener, Garage, Attached Garage, Attached
Parking Notes: Concrete, Driveway, Garage Door Opener, Garage, Attach
Patio/Porch: Patio - Open, Patio
Pets Allowed: Yes, Size Limit
Restrictions: No Restrictions
Security: Smoke Detector(s), None
Sewer: Septic Tank
SQFT Living: 1450
Structure Type: House
Total Rooms: 5
Utilities: Cable Connected, Water Connected
Utilities: Cable Connected, Water Connected
Water: Public
Waterfront Features: None
Windows: Blinds
Room Sizes
Kitchen: 9 X 10 Level First
Living Room: 15 X 16 Level First
Primary Bedroom: 13 X 15 Level First
Bedroom 2: 10 X 11 Level First
Bedroom 3: 10 X 11 Level First
Local Schools
High School: Sebastian River
Middle School: Sebastian River
Elementary School: Pelican Island
Listed By / Shown By
Listed By
Agency Name: Century 21 Move with Us
Agency Phone: 772-320-9678
Shown By
Agency Title: Realty 100
Agency Phone: 954-859-2100

Estimate Your Payment
Estimated Payment
$ 1,222.35 per month $734.44 Principal & Interest $391.67 Property Tax $96.25 Homeowner's Insurance
717 Tulip Drive | MLS# B26063754
This single family home located at 717 Tulip Drive, Sebastian, FL 32958 is currently listed for sale with an asking price of $330,000. This property was built in 2002 and has 3 bedrooms and 2 full baths with 1450 sq. ft. Tulip Drive is located in the SEBASTIAN HIGHLANDS UNIT 10 subdivision. Search SEBASTIAN HIGHLANDS UNIT 10 real estate on www.realty100.com today.